
Melbourne · Complete room renovations
01 / 03Kitchens.
Room to cook. Storage that makes sense. A place to gather.
Start with the way you cook, what needs storing and how people move through the kitchen. Bring the layout, cabinetry, services and building work together in one renovation.
Discuss my kitchenNo finished plans needed.On this page
A closer look
The details should
have a reason.
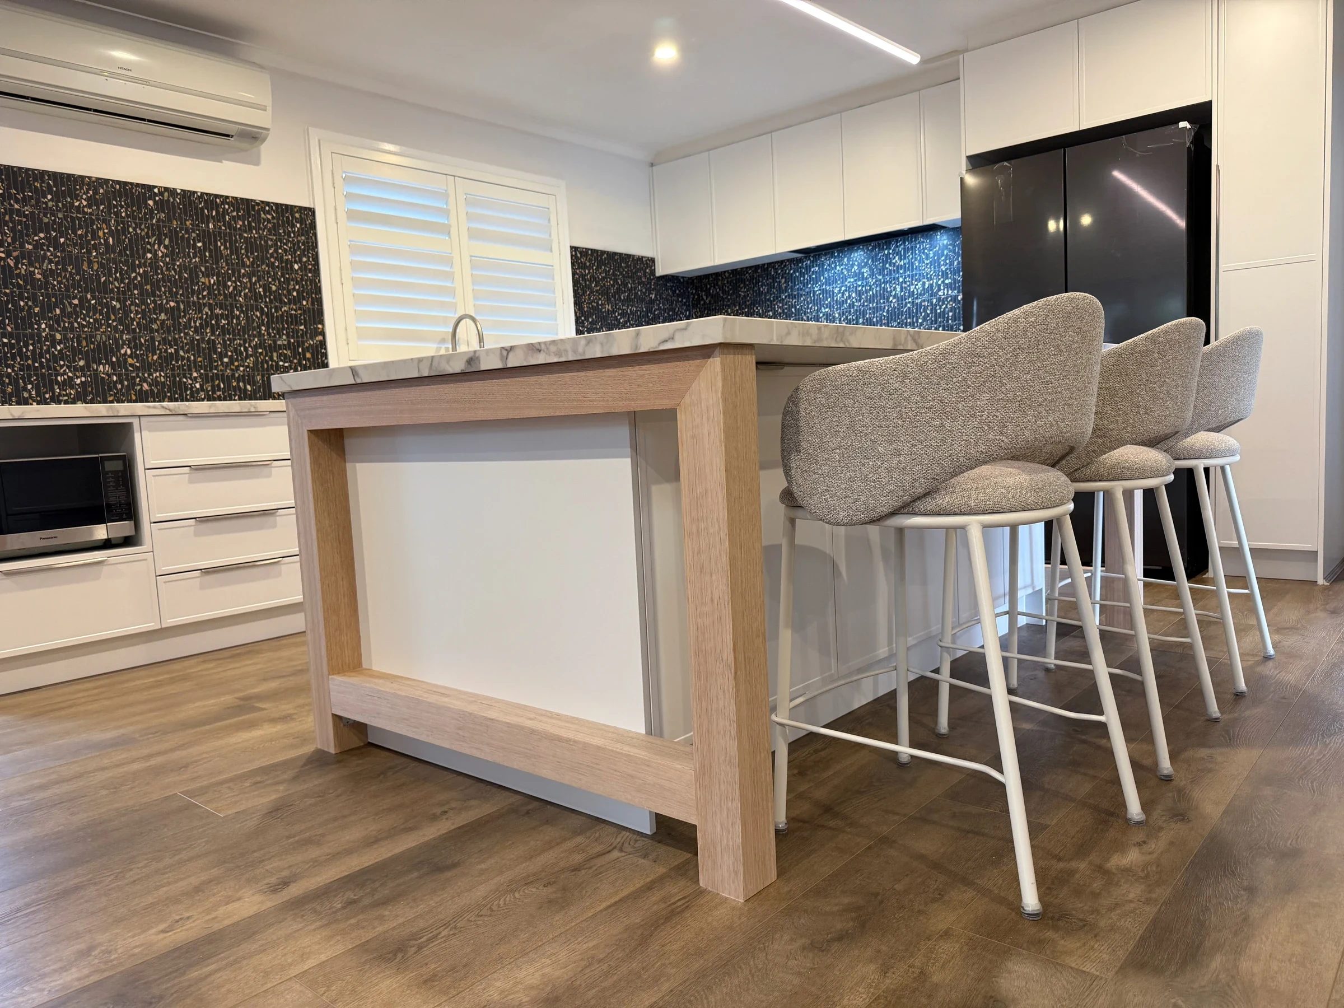
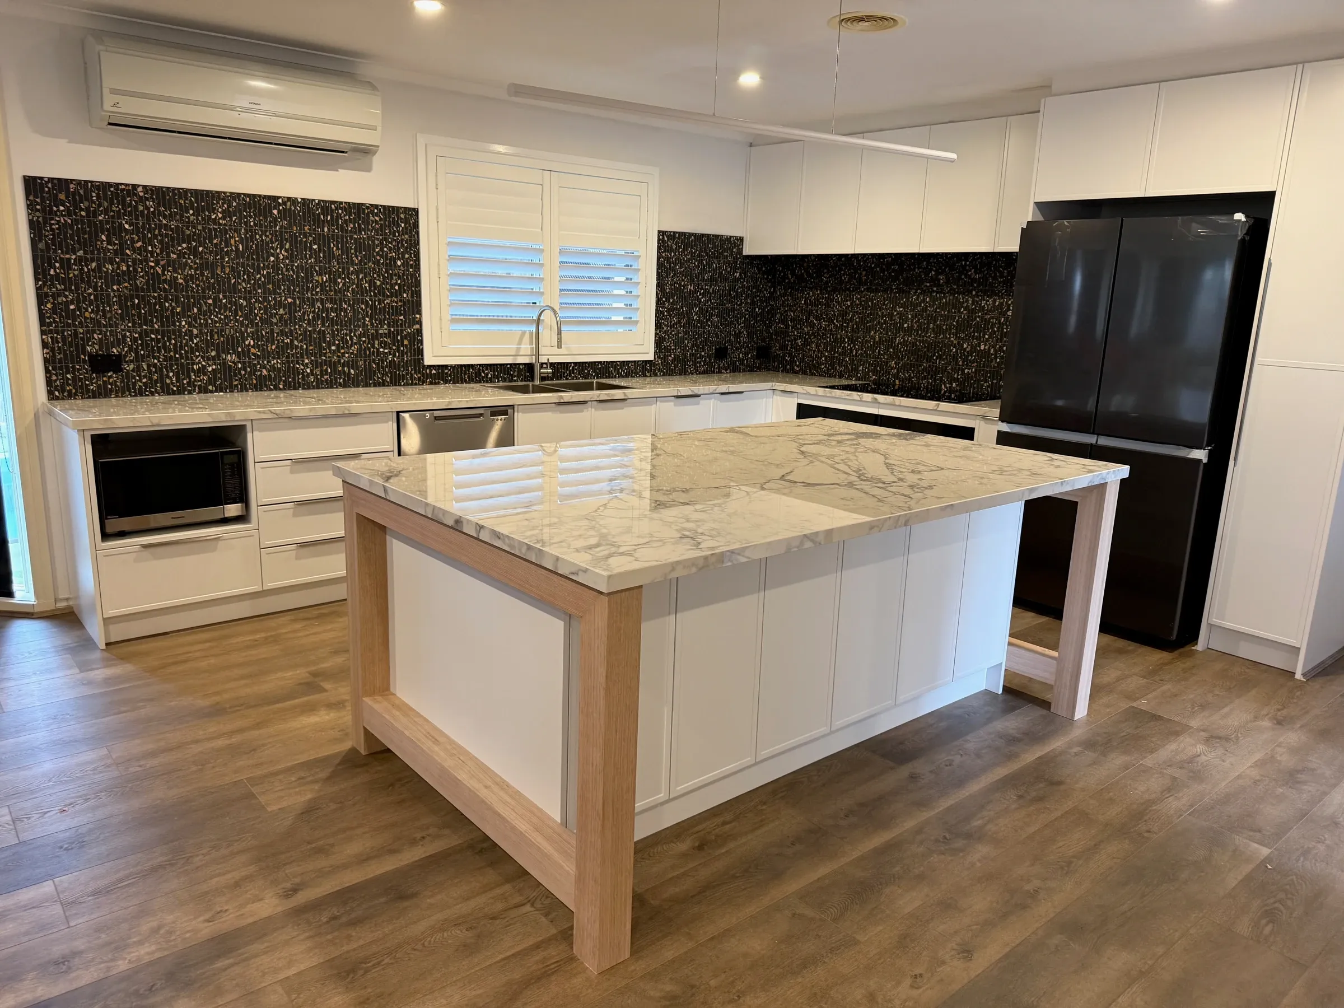
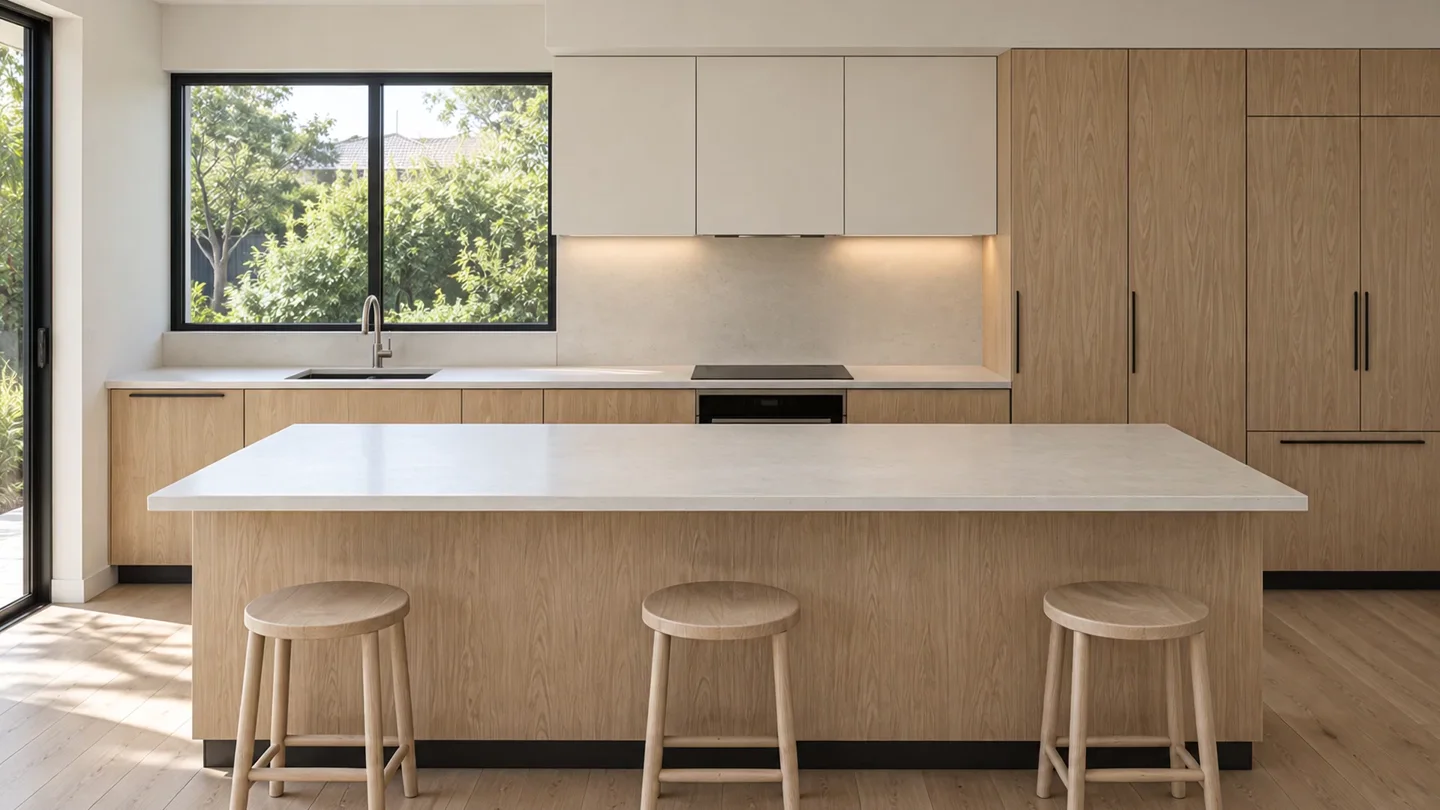
A matching front on the island keeps the cabinetry line continuous. The timber frame carries around the stone and down to the floor.
For your kitchen, we start with what needs a place, how you move through it and what you’d like to keep. Those choices shape the cabinetry and the building work around it.
Look inside the completed kitchen ↗︎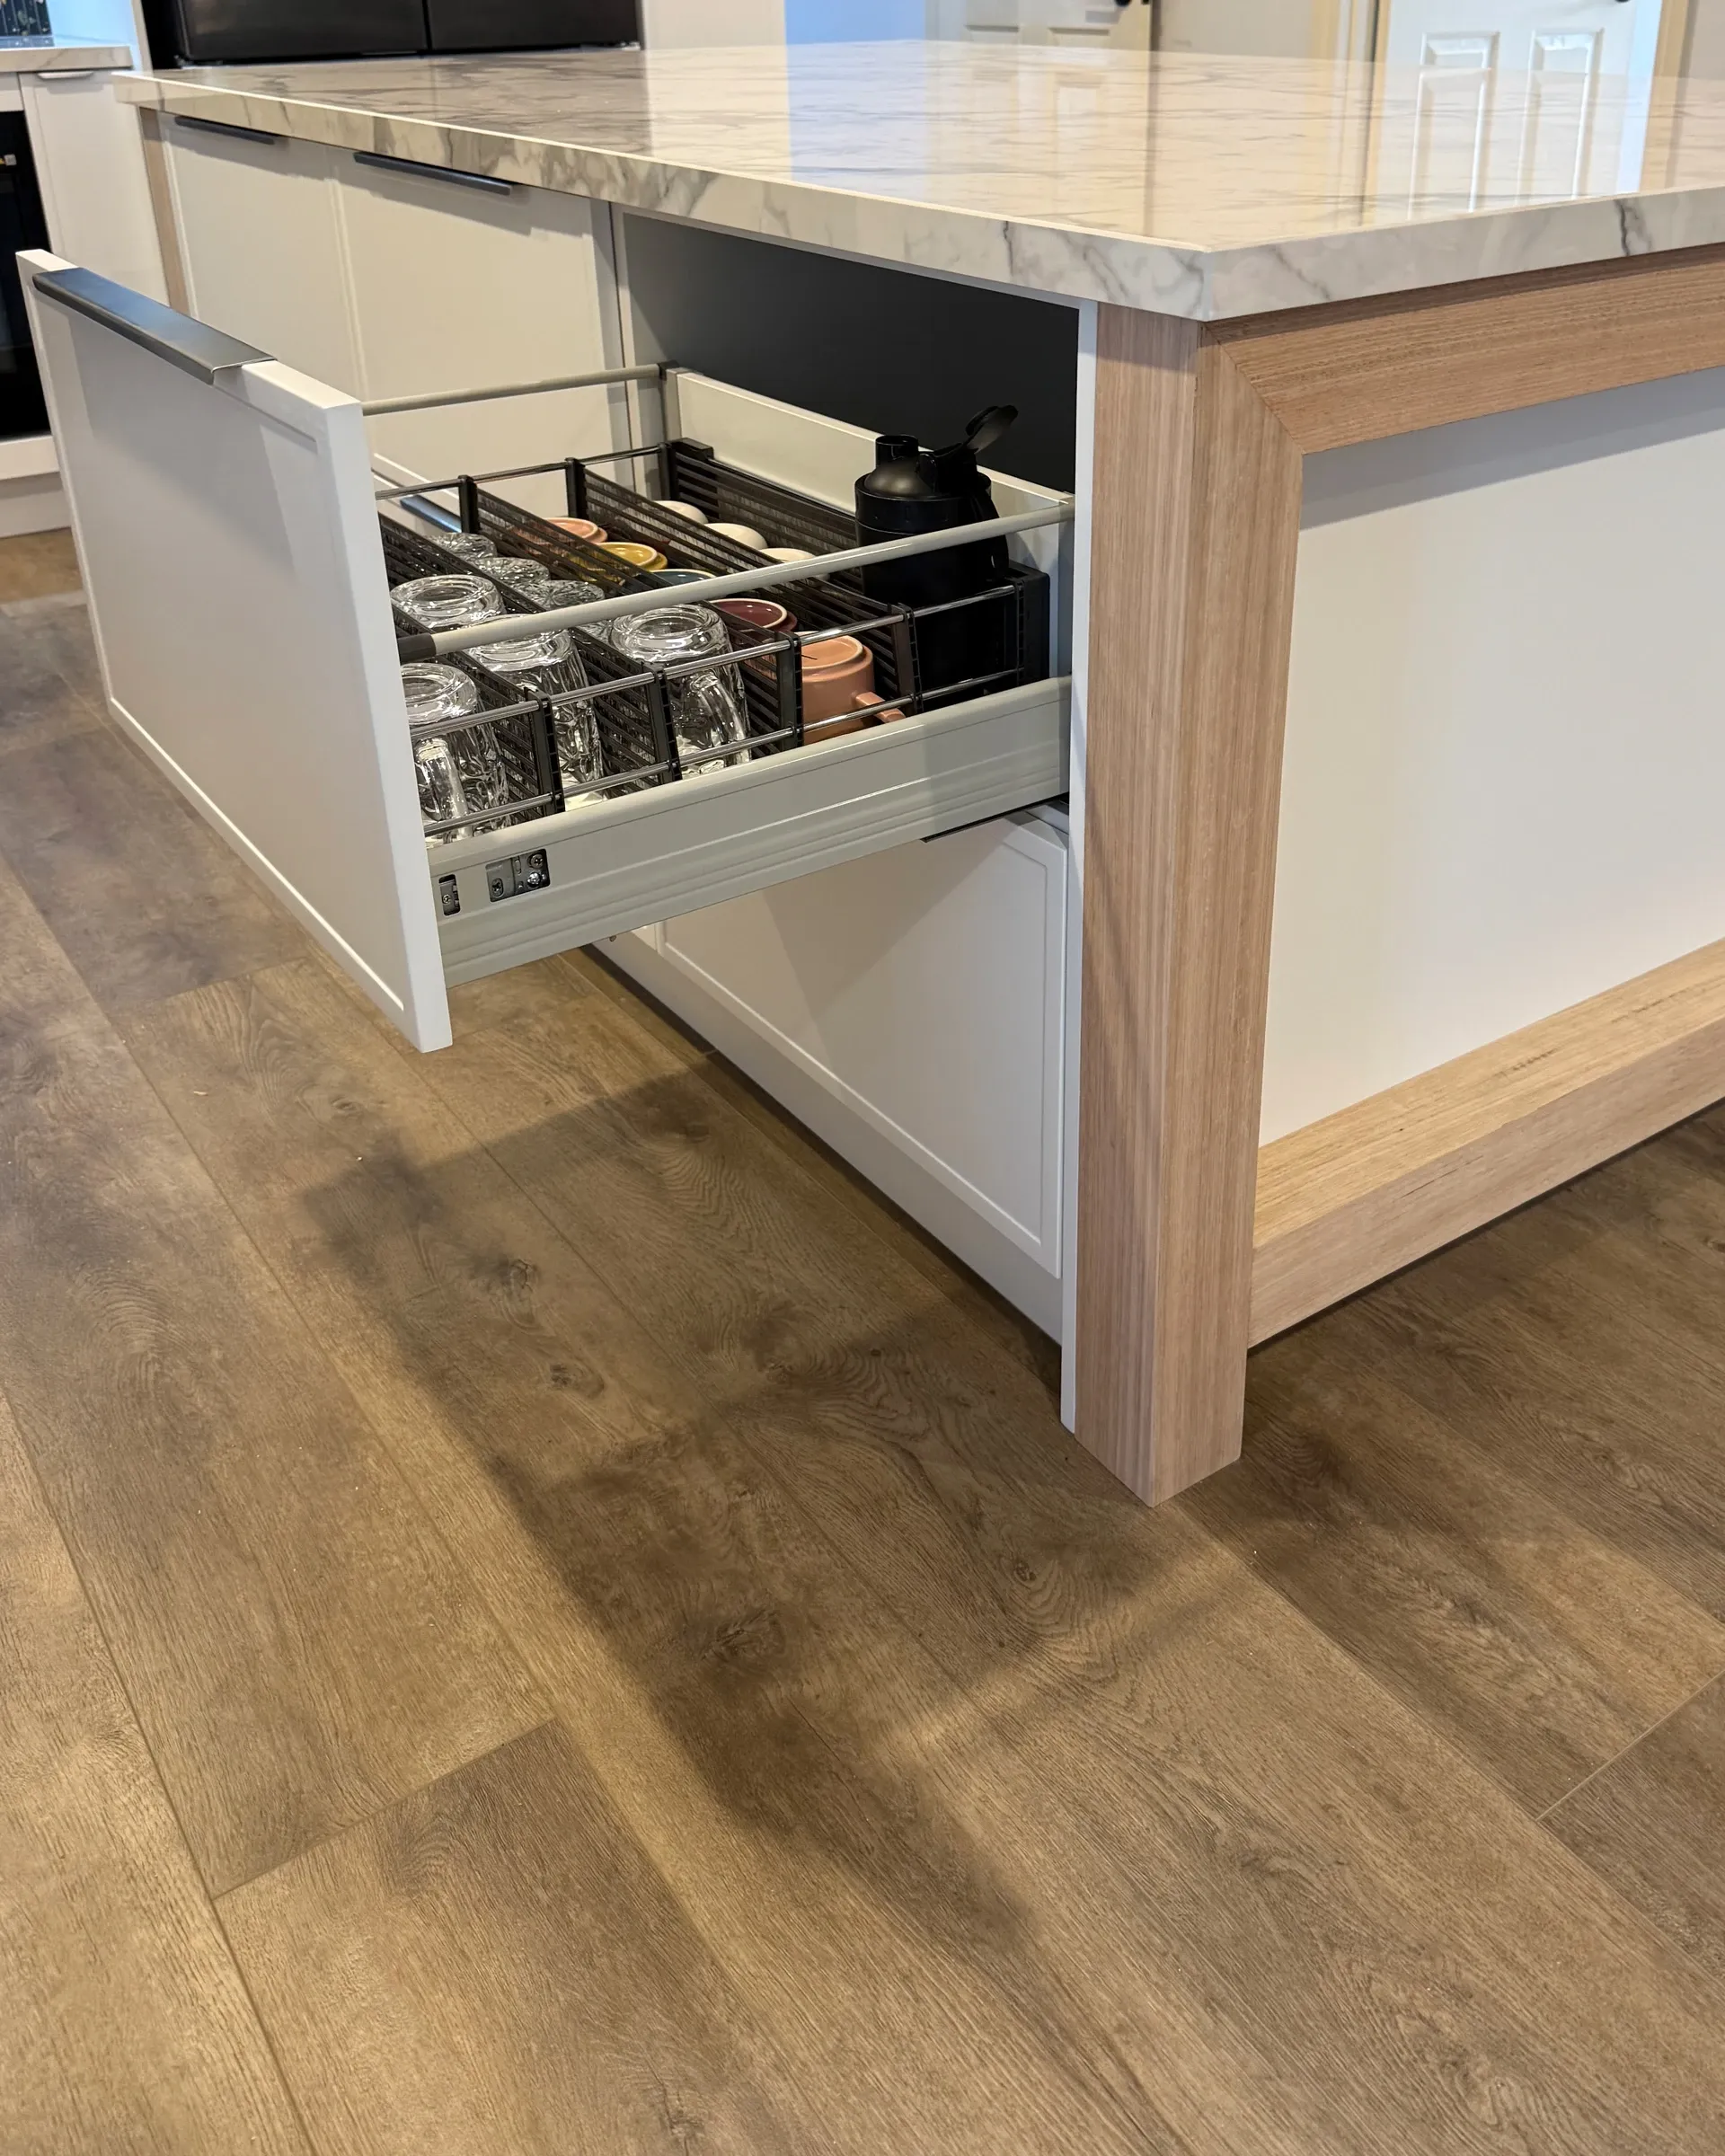
The work behind the room
Plan the whole
renovation.
Storage, circulation and the connection to your living spaces deserve as much thought as the stone and cabinetry.
Layout & storage
Put preparation space where you need it, and leave room for drawers, appliances and people to pass.
Services & building work
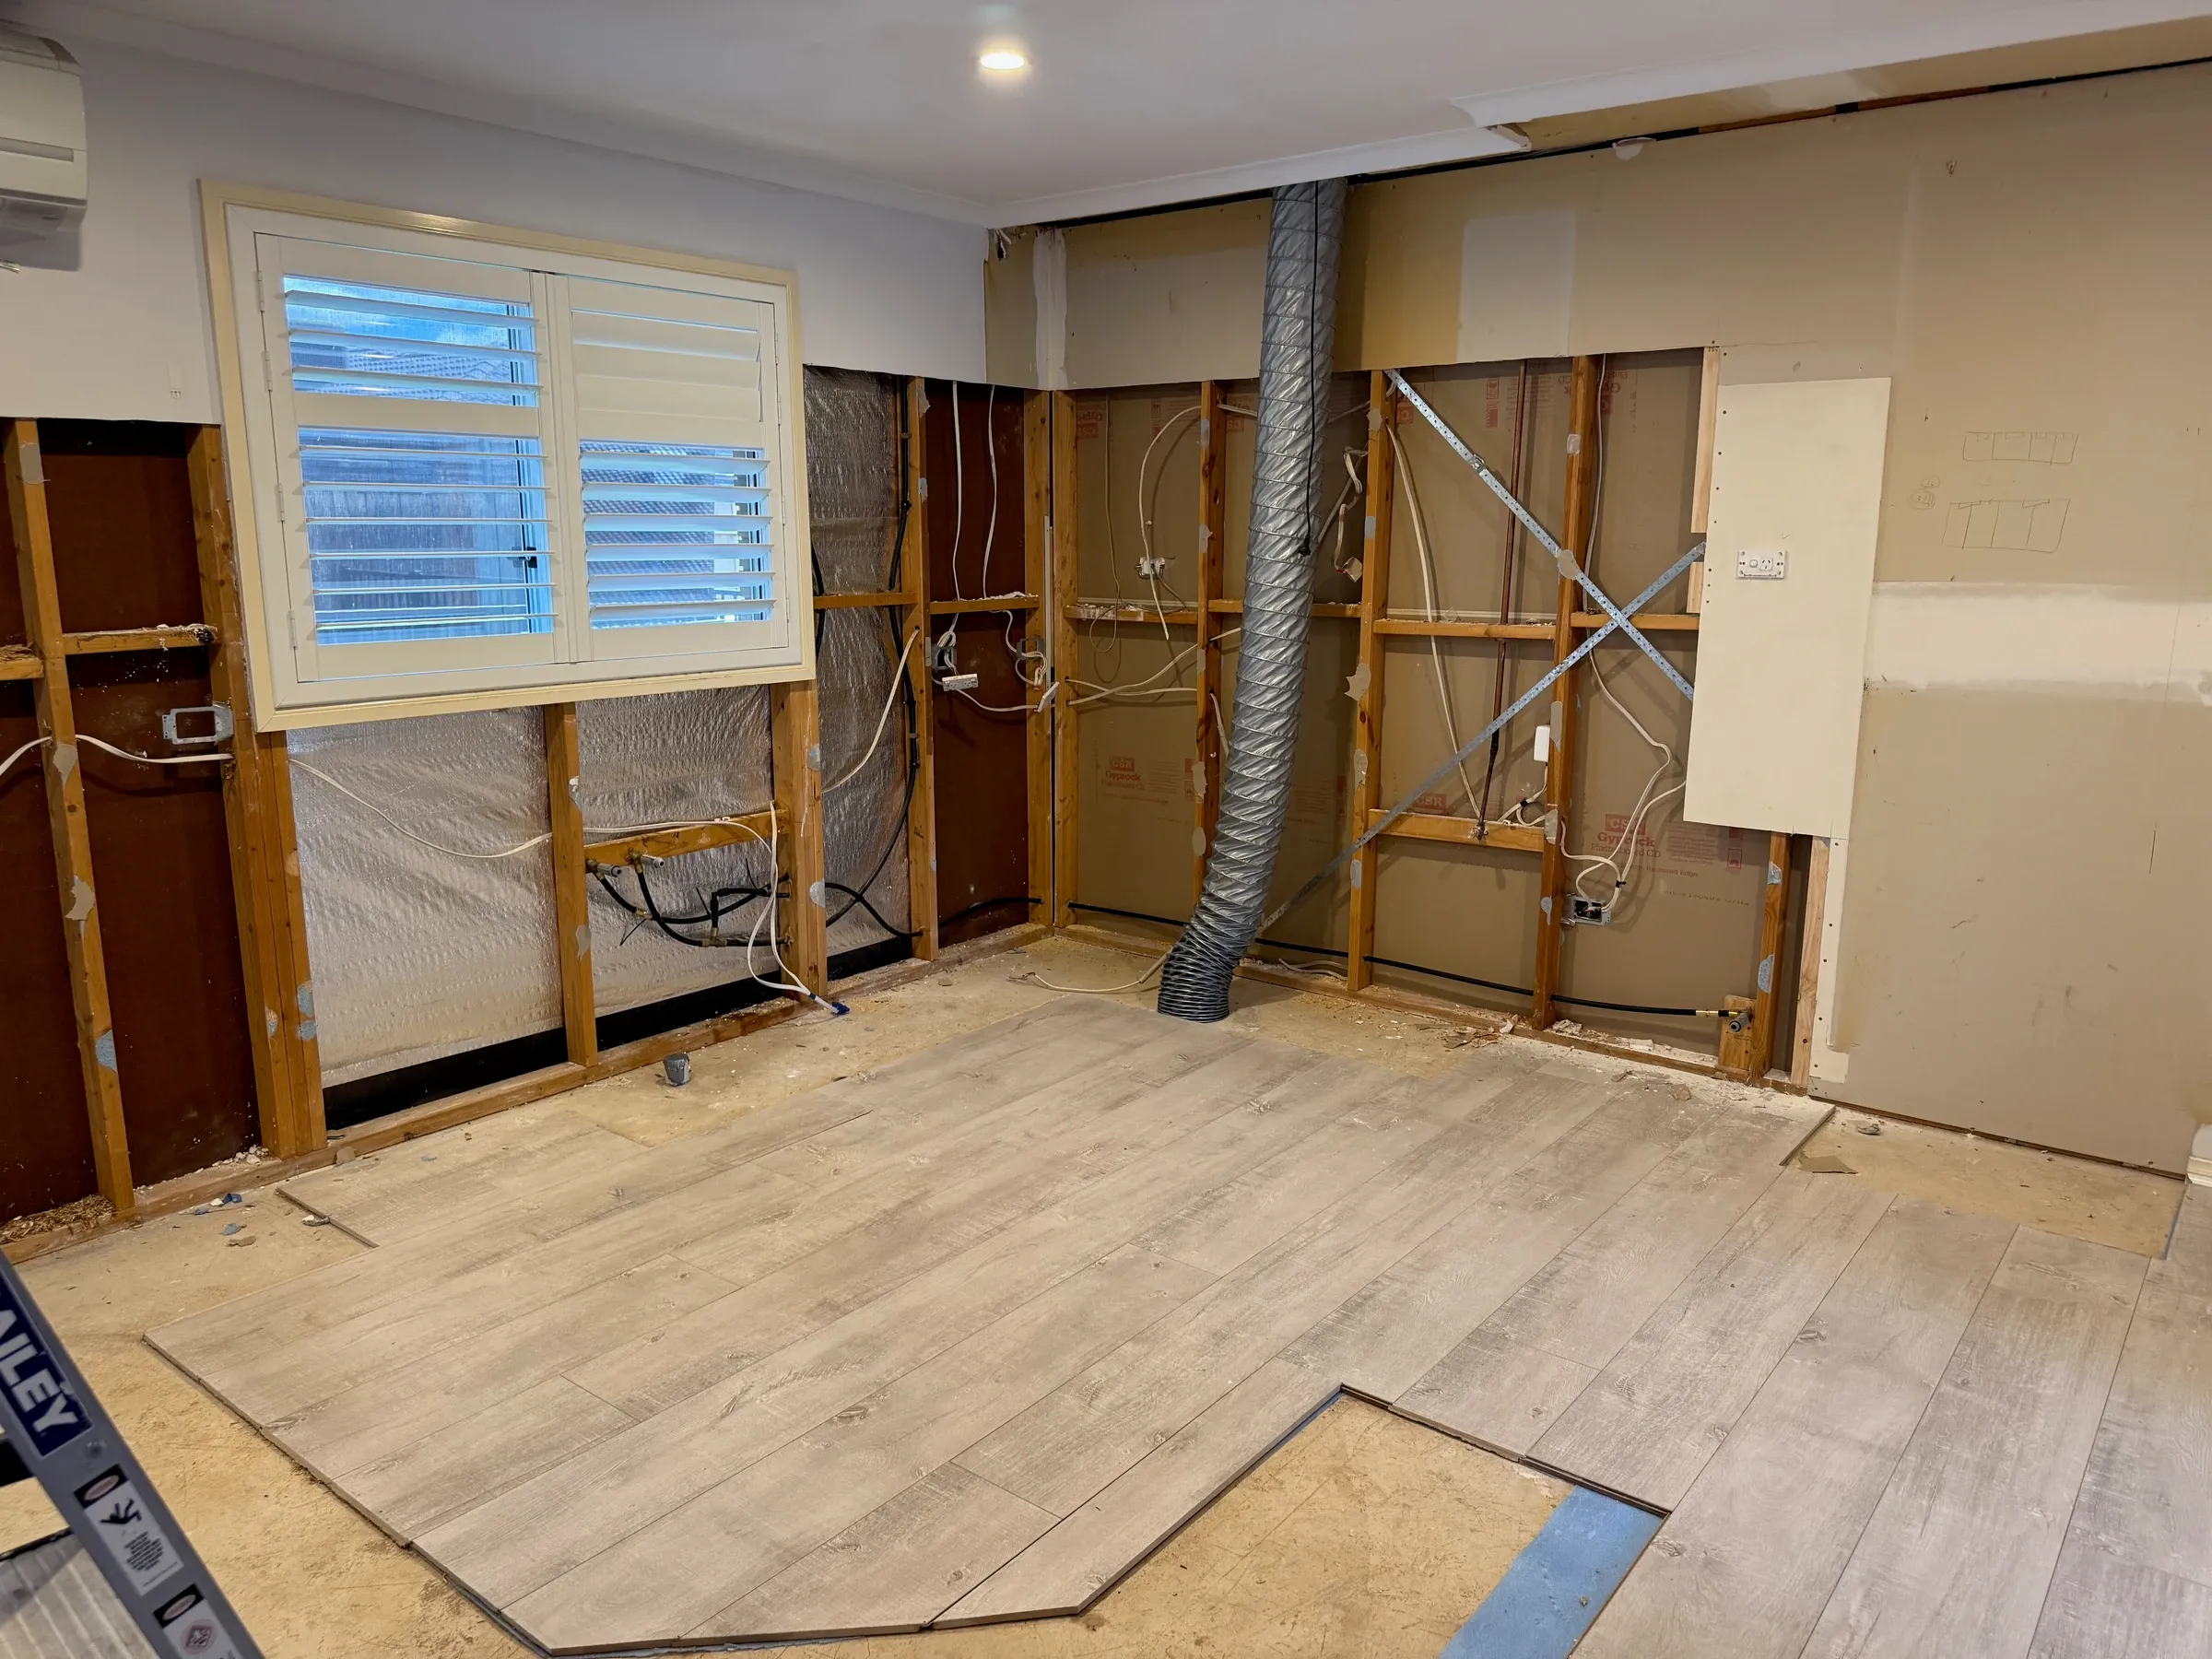
Plumbing, electrical work, ventilation, flooring and connected structural work.
Cabinetry & finishes
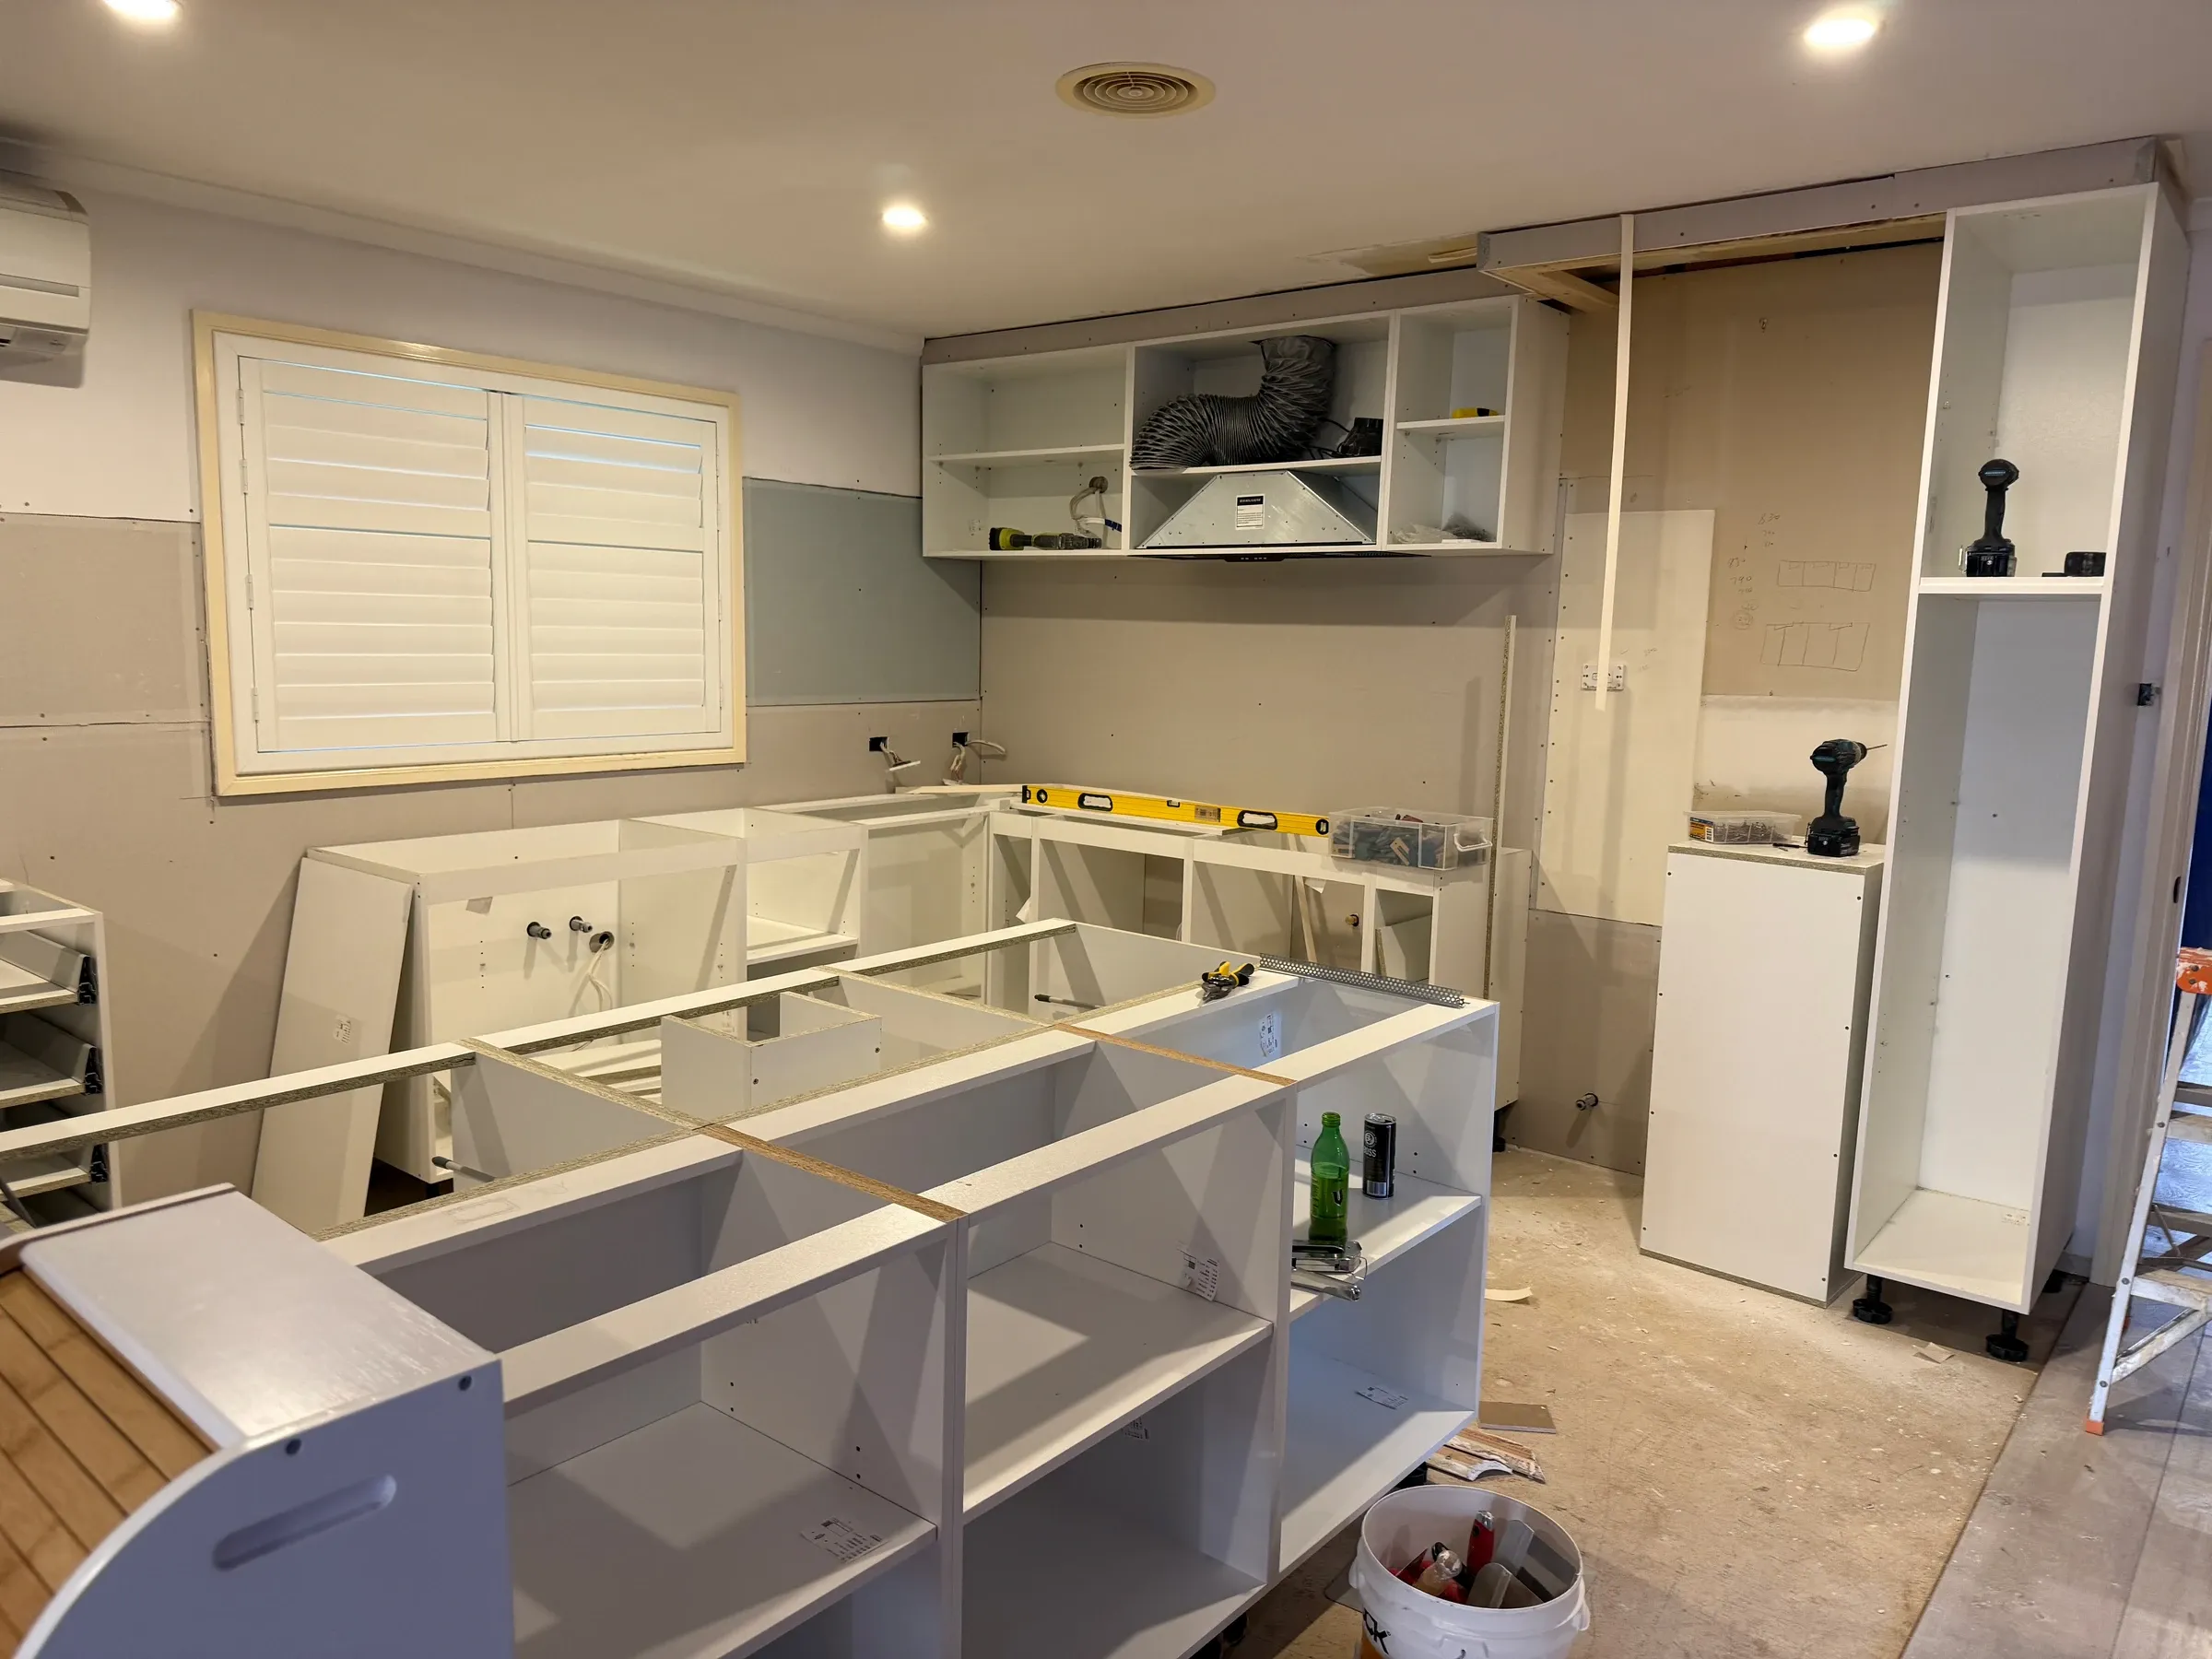
Cabinetry, worktops, fixtures and lighting, planned together and carried through to fit-off.
Your quote is based on the agreed work and selections.
Your budget & next step
Before you
compare prices.
What needs to be included in the price?
Cabinetry is only part of the price. Strip-out, benchtops, installation, plumbing, electrical work and repairs to walls or floors need to be included in the scope. Appliance supply and installation should be clear too.
Read the cost guide ↗︎What should I work out first?
Start with the kitchen planning guide, then use the complete inclusions checklist to compare quotes.
Can we renovate more than one room?
Yes. Select every room you’re considering in the same enquiry. We can discuss the connected work together.
Do I need plans or a firm budget?
No. Start with your rooms, suburb and priorities. We’ll discuss the work involved and what needs checking or choosing before a quote. A firm budget is not needed for the first conversation.
Is my project a good fit?
Complete kitchen renovations, including layout changes, custom joinery, service changes and connected internal work.
For a benchtop replacement, cabinet doors or a minor repair, a specialist is usually the better first call.
Check your suburb ↗︎Layouts & finishes · Design studies
Explore the room.
Find what suits you.
Compare layouts and finishes, then save what you’d like to discuss. These design studies show possible arrangements, rather than completed client work.
Find your palette.
Light & open
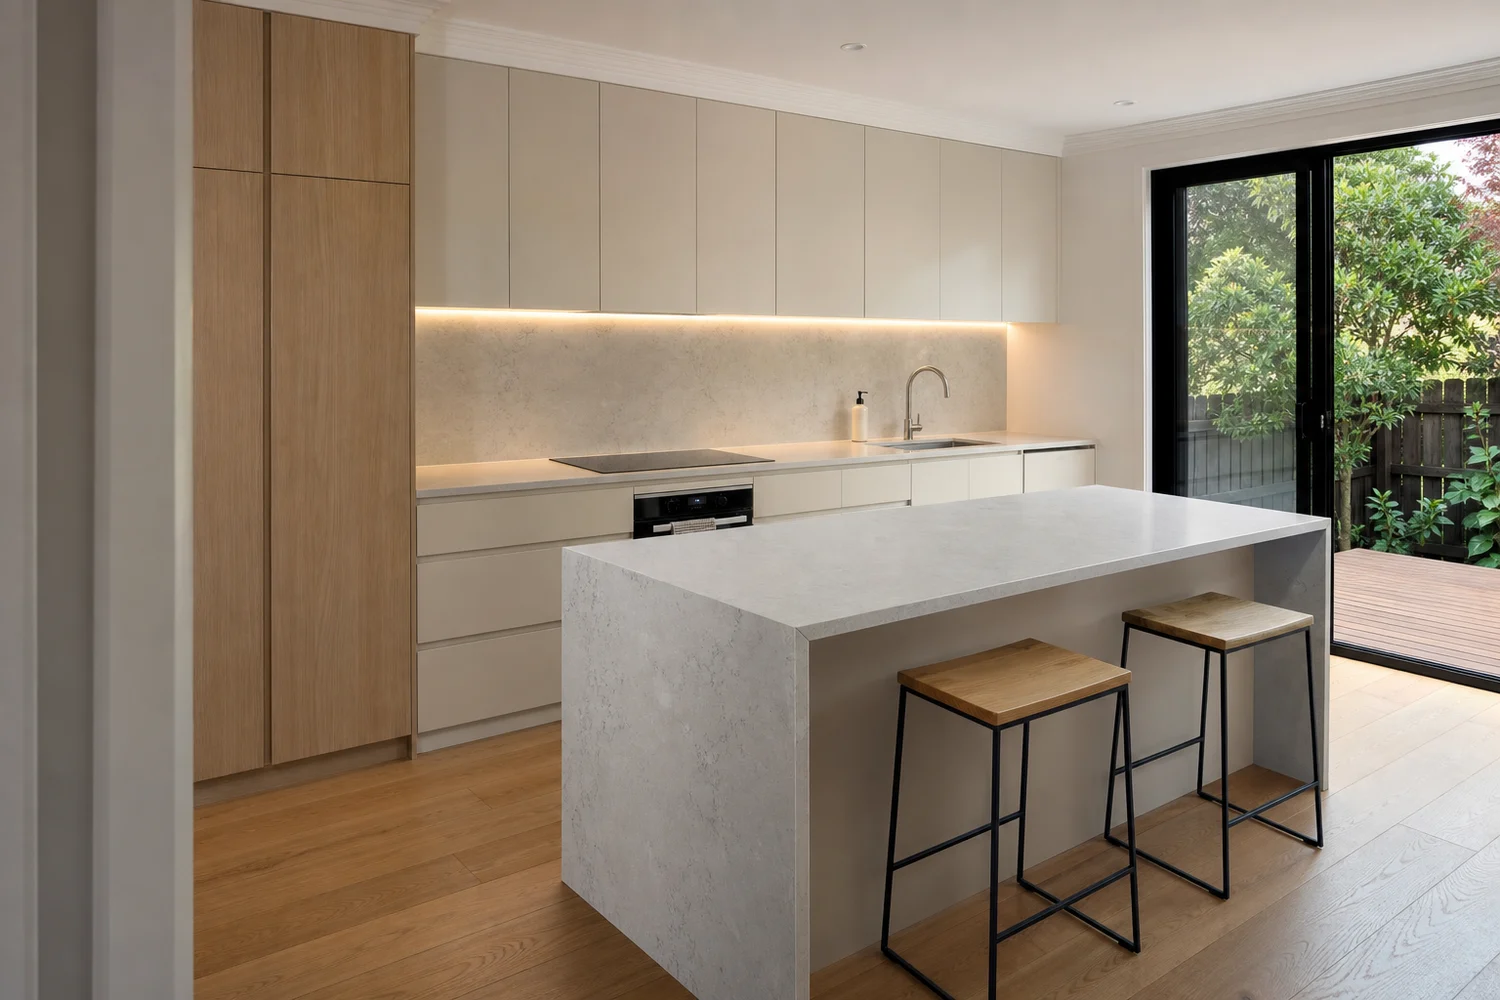
Pale cabinetry, a generous island and a view into the garden.
- Warm white
- Pale oak
- Stone
Planning notes
An island can make room for company as well as cooking. Start with the paths around it and how the kitchen connects to your living space.
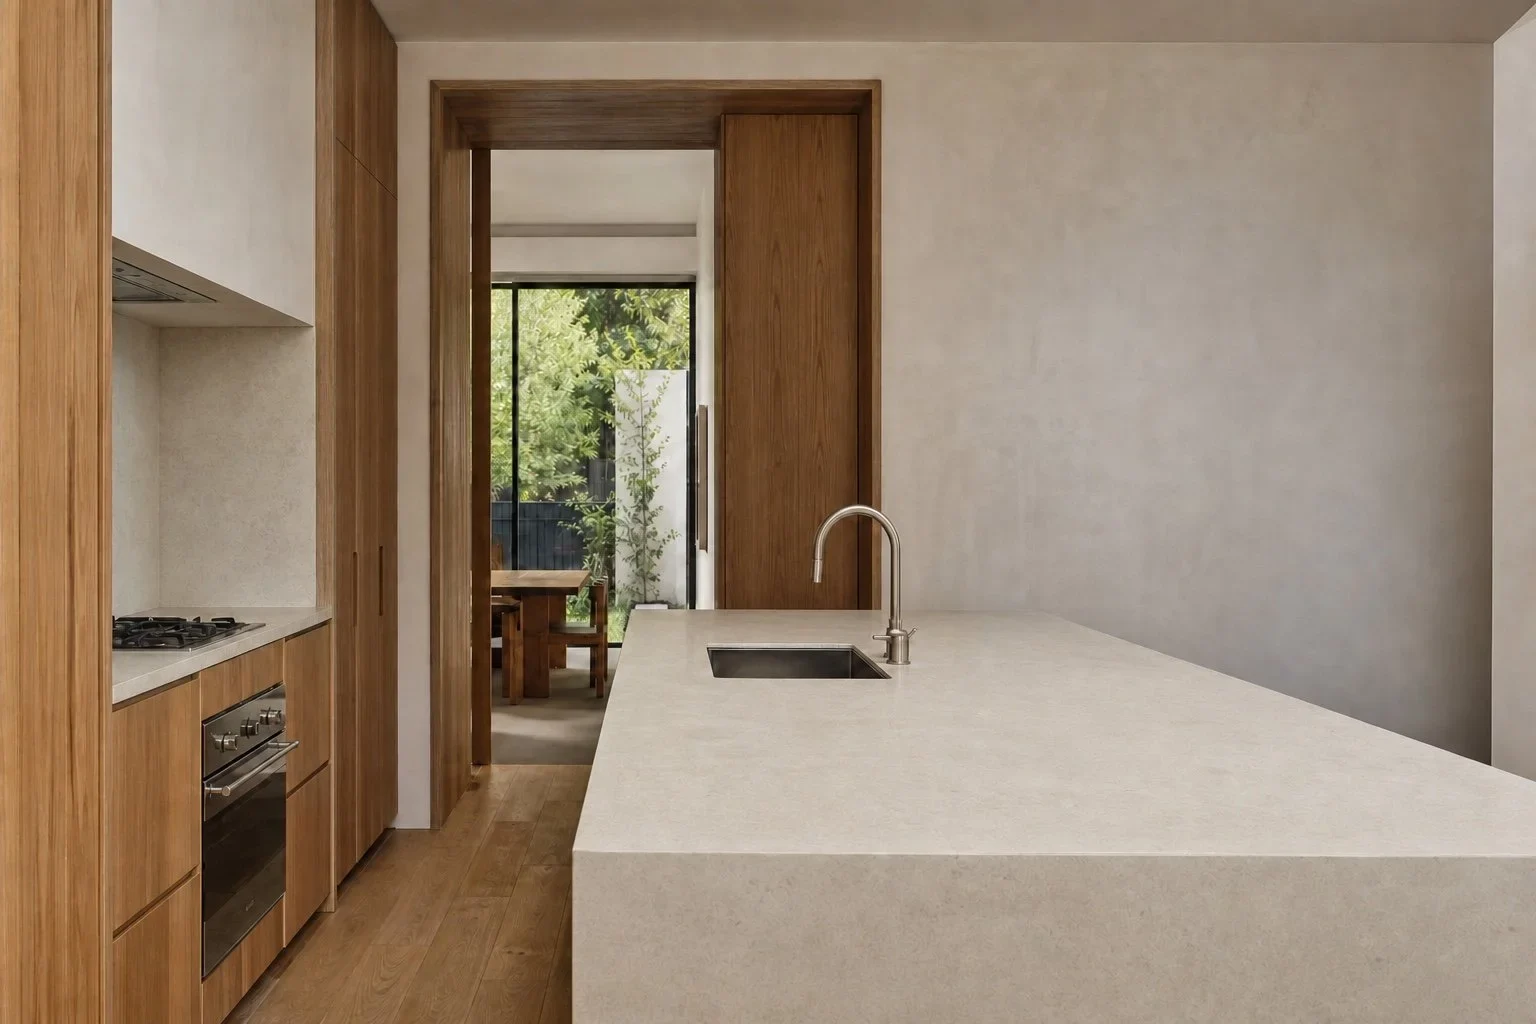
Timber warmth, pale stone and a quieter mix of natural tones.
- Timber
- Warm stone
- Soft white
Planning notes
Carry one or two materials through the room. The cabinetry, worktop and nearby flooring should feel considered together.
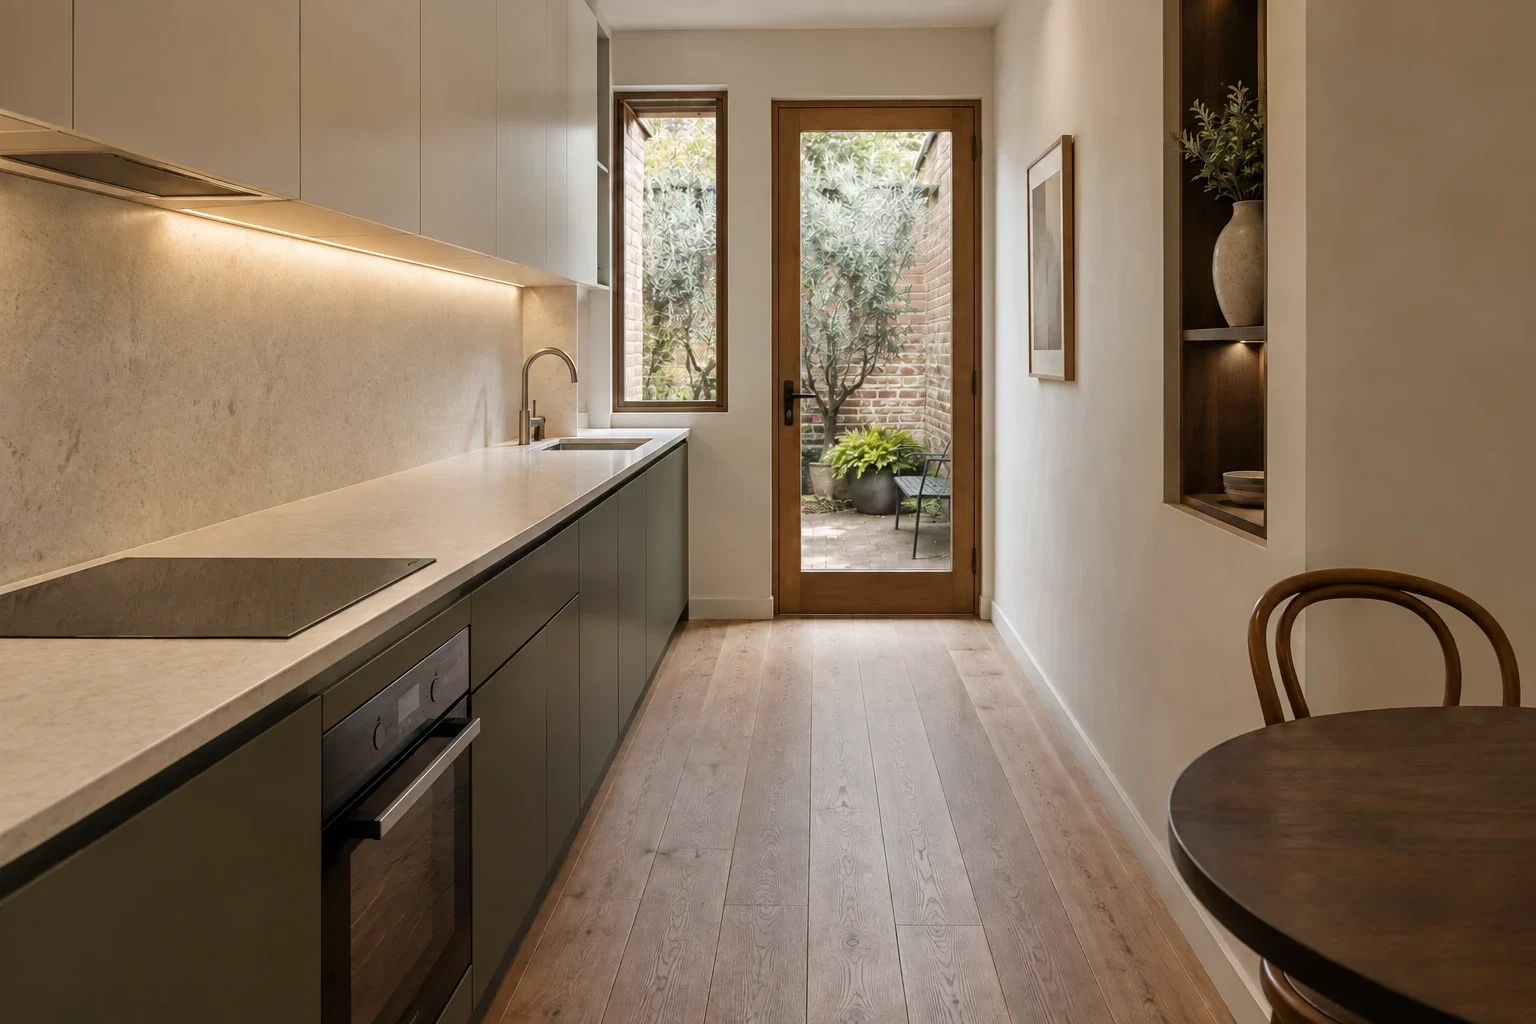
A continuous bench, olive cabinetry and an open passage to the courtyard.
- Olive
- Ivory
- Oak
Planning notes
A smaller home does not have to revolve around an island. A well-planned run of cabinetry can leave more room for everyday movement.
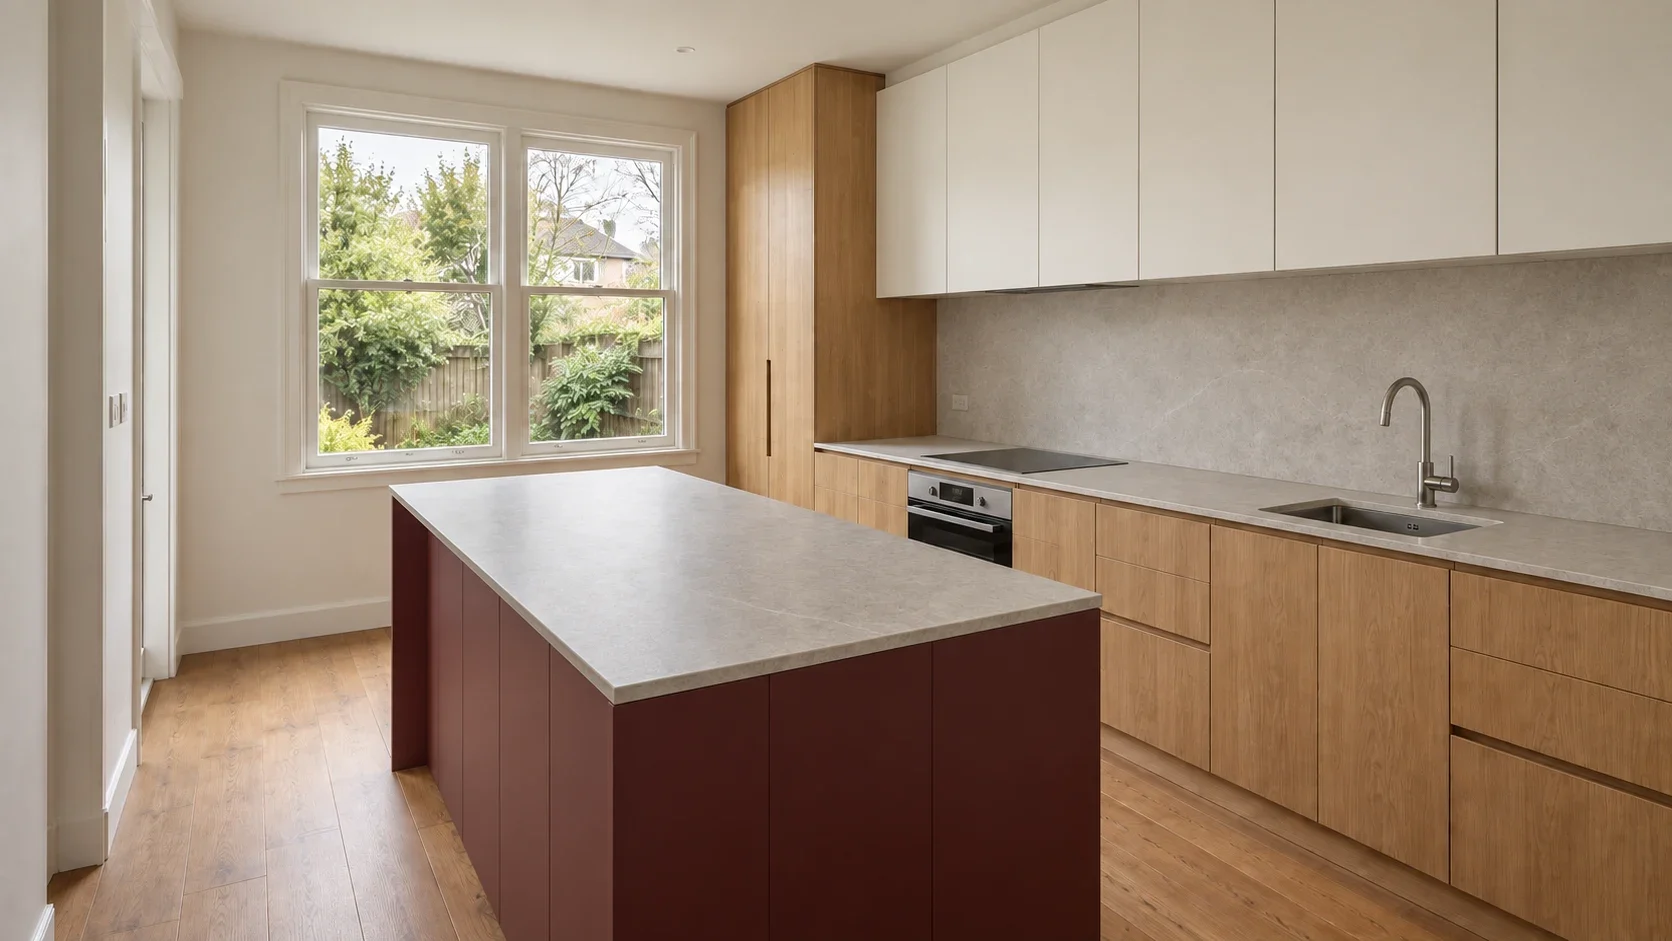
A muted red island gives pale oak and ivory cabinetry a distinct focal point.
- Oxblood
- Natural oak
- Ivory
Planning notes
Use the stronger colour on one element. Check island circulation and appliance access before deciding its size.
Try the storage, layout and lighting detailsOpen the coffee cabinet, find extra preparation space and change the lighting
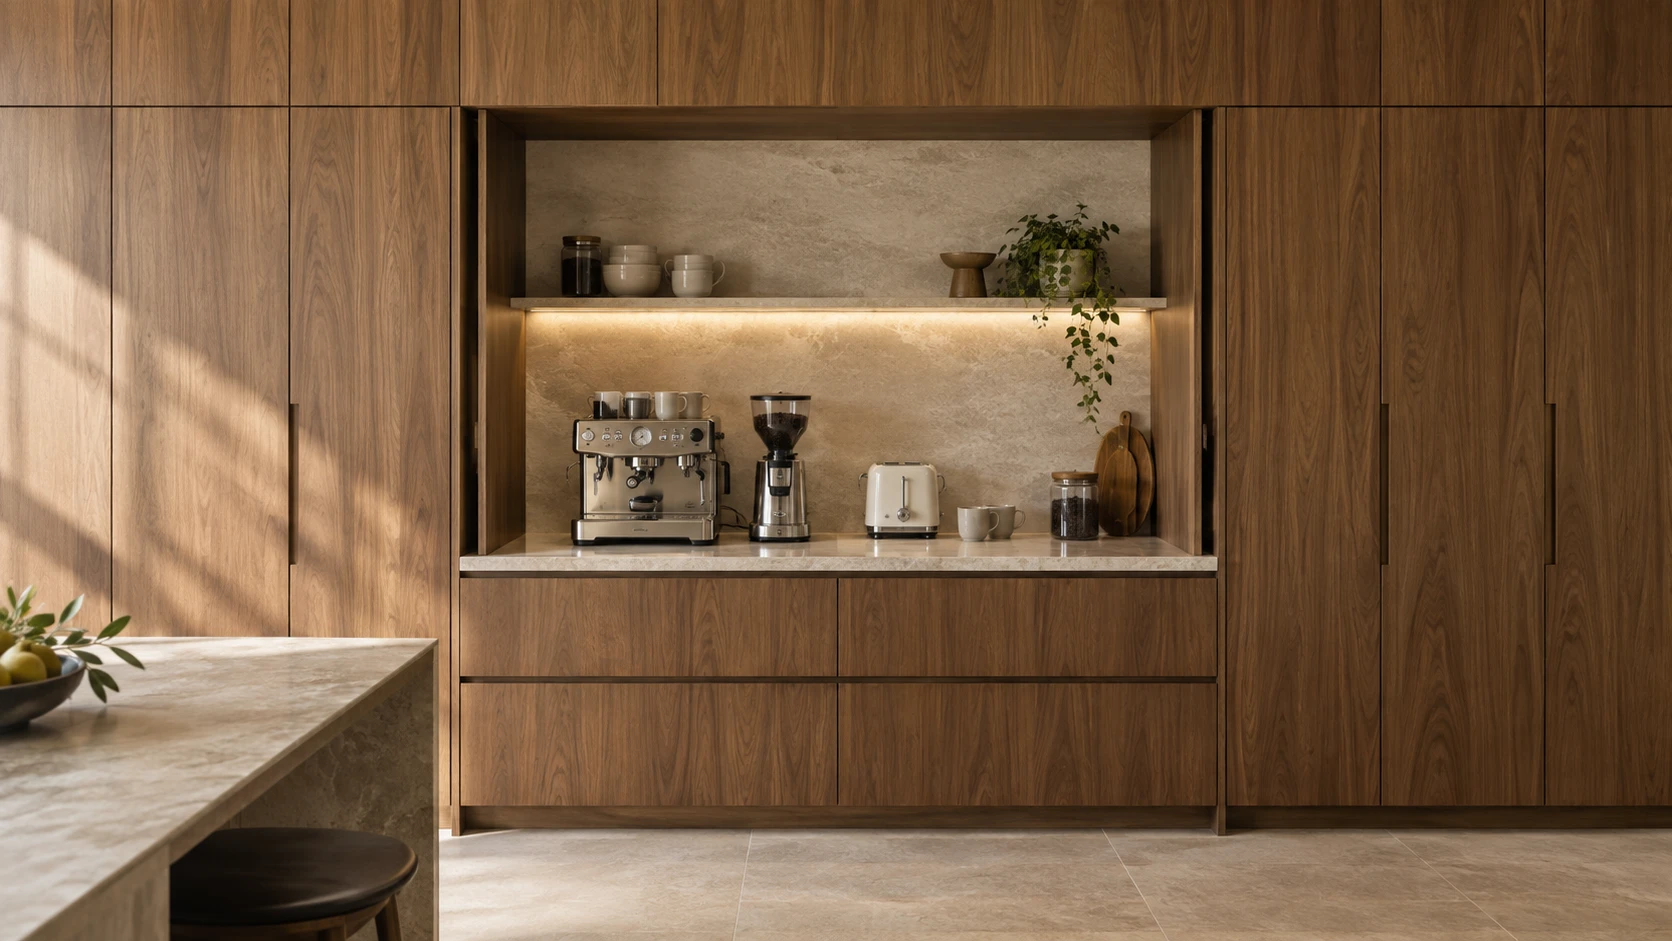
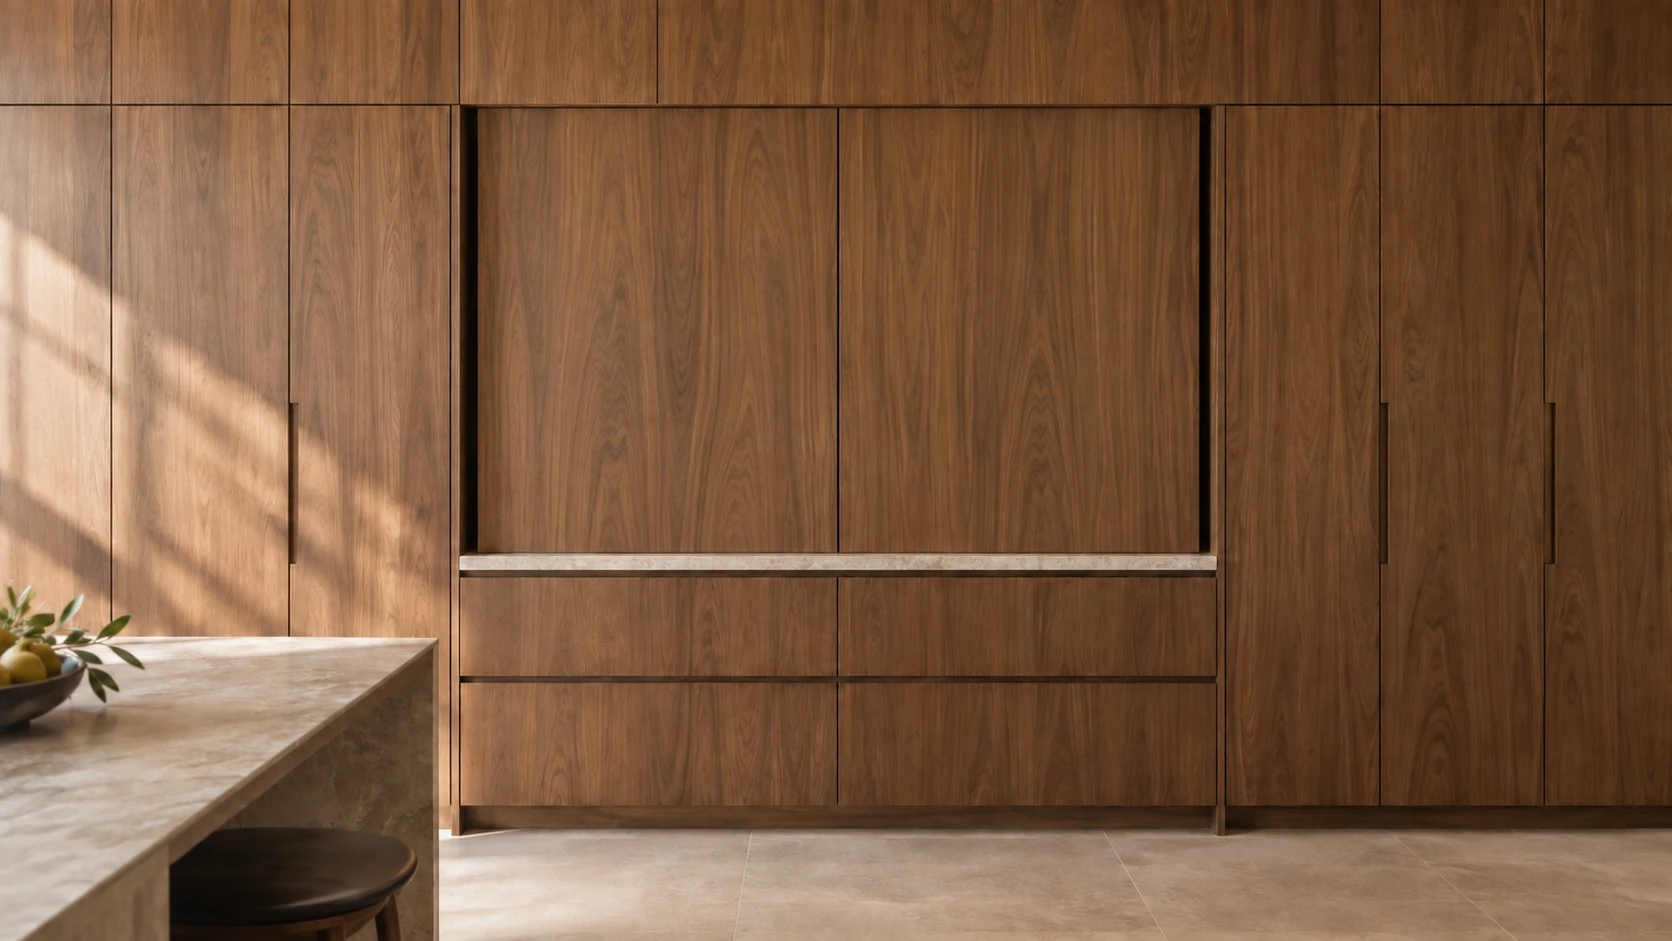
Coffee out.
Clutter away.
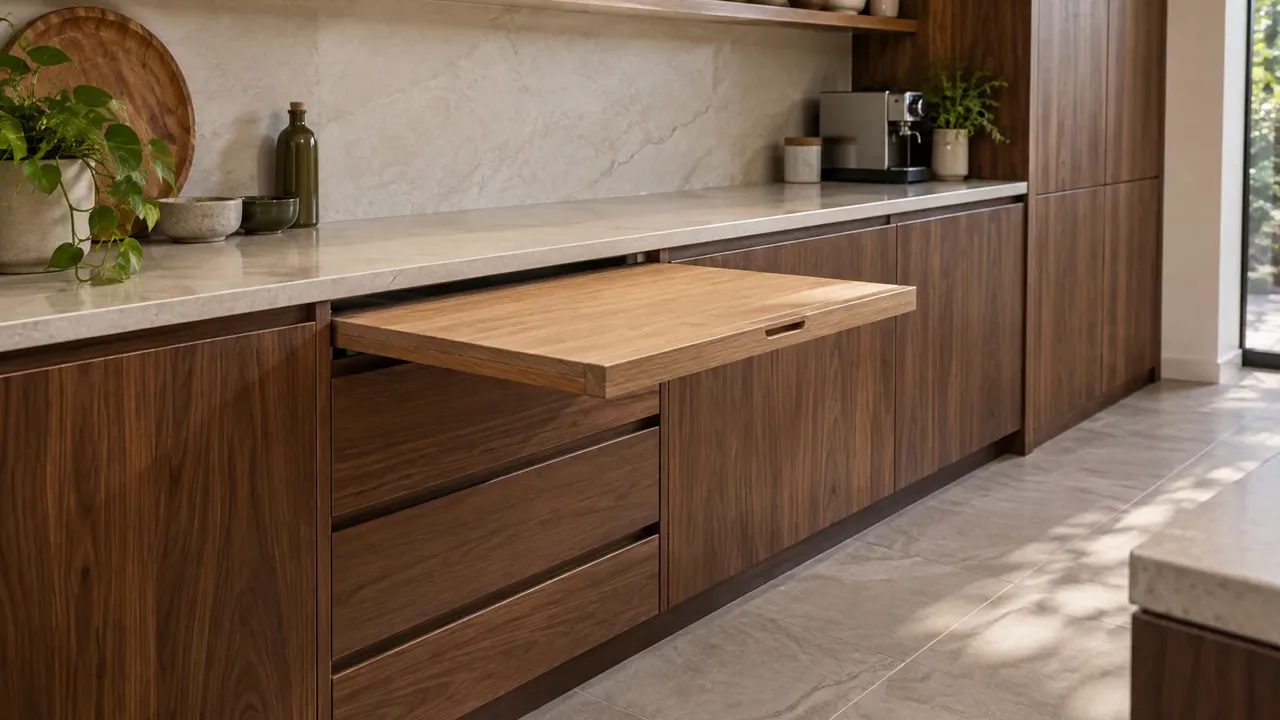
More bench.
Less in the way.
A pull-out preparation surface. Extra room to work, tucked away afterwards.
A place to cook.
A place to catch up.
Company on this side.
Preparation on the other.
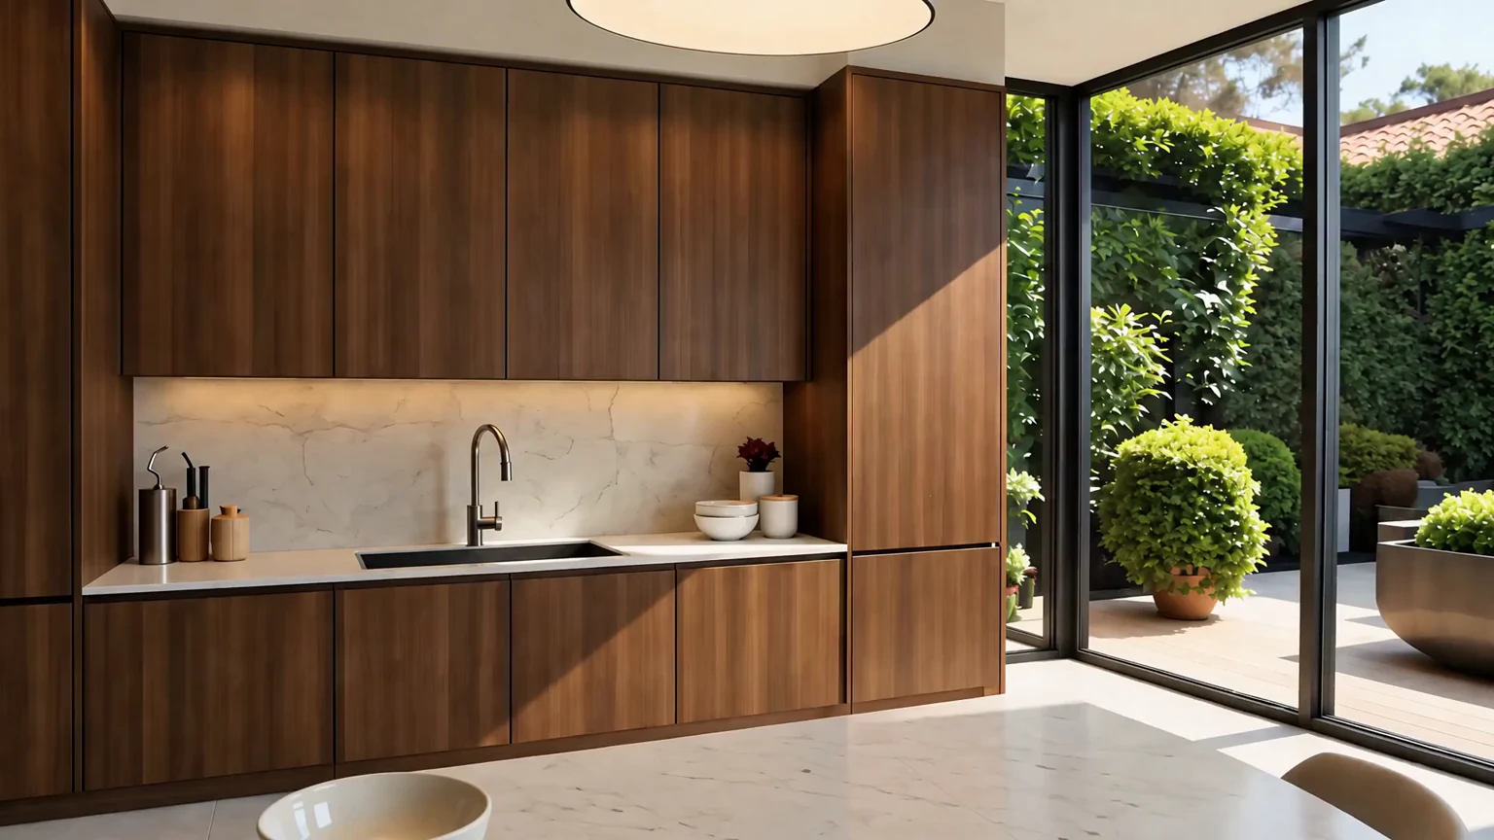
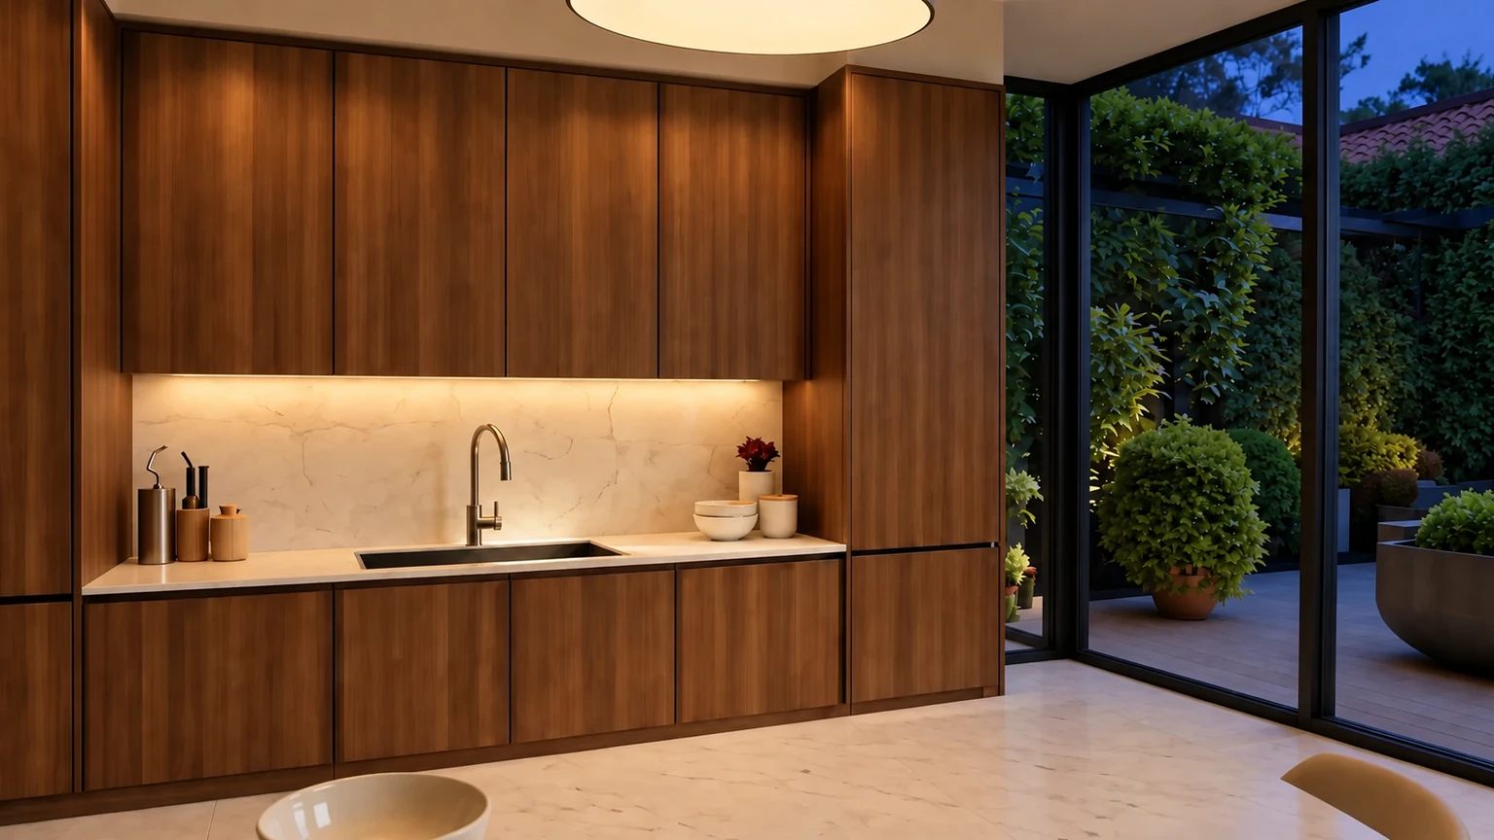
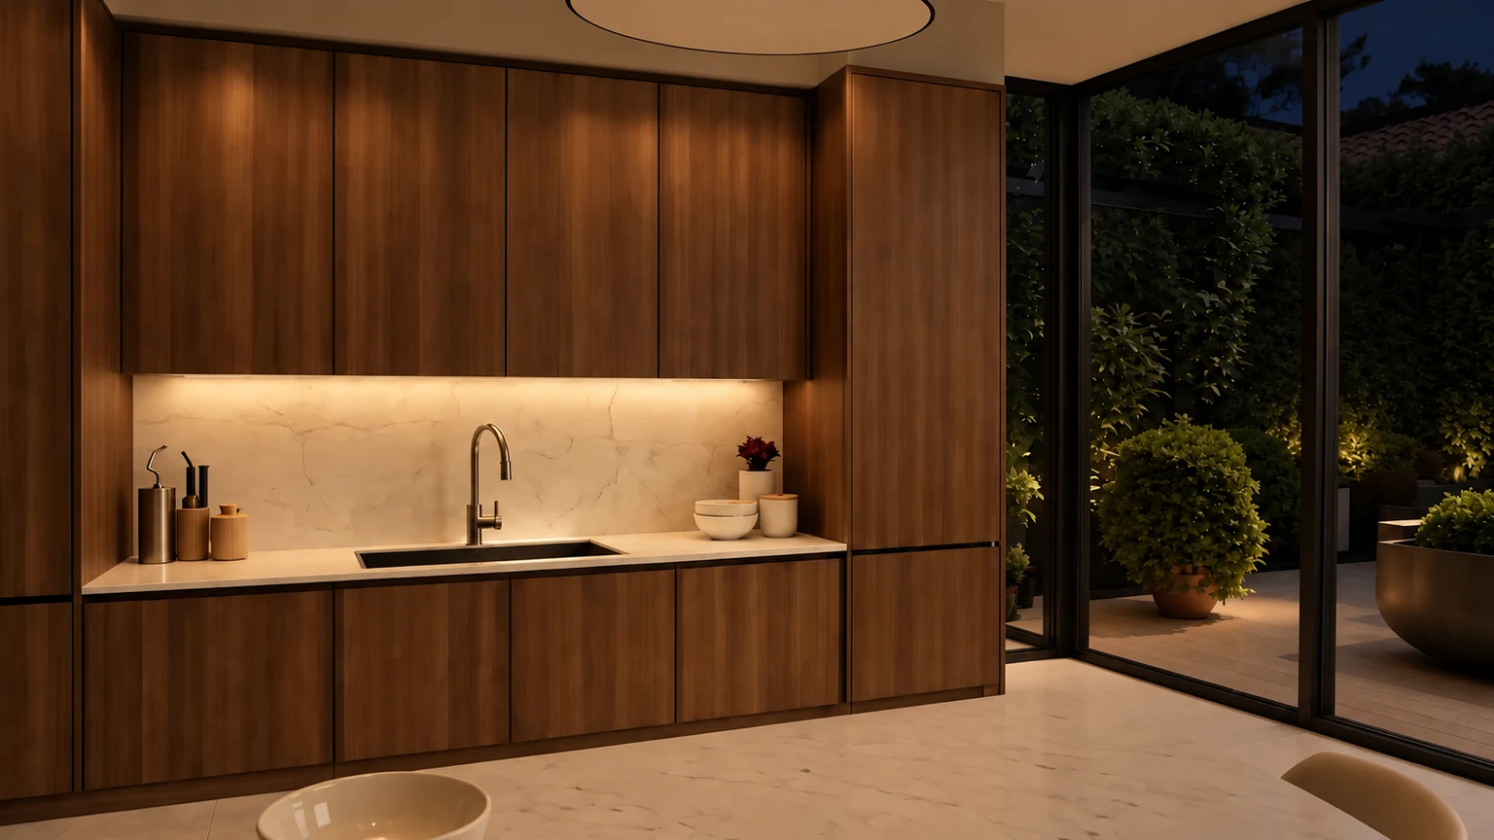
Dinner’s done.
Stay a little longer.
Your priorities, together
Work out what matters
in your room.
Work through your layout, storage and daily routine. Save a room brief to use yourself or bring into your enquiry.
From our clients
“The process was smooth from start to finish with clear communication and no unexpected surprises.”
How the renovation comes together
How the renovation comes together
Your renovation, in three stages.
- 01 / Understand
Start with your home.
Tell us what isn’t working, which rooms you’re considering and what you’d like to keep.
- 02 / Resolve
Make the scope clear.
Talk through layout, finishes and the work involved. Identify what needs checking or choosing before a quote.
- 03 / Build
Bring the room together.
The build and trades are coordinated through one point of contact, from site work to handover.
Your renovation, next
Let’s talk about your renovation.
Start with your rooms, suburb and priorities. We’ll discuss the next step.