
Melbourne · Complete room renovations
03 / 03Laundries.
Room for the baskets. Bench space for folding.
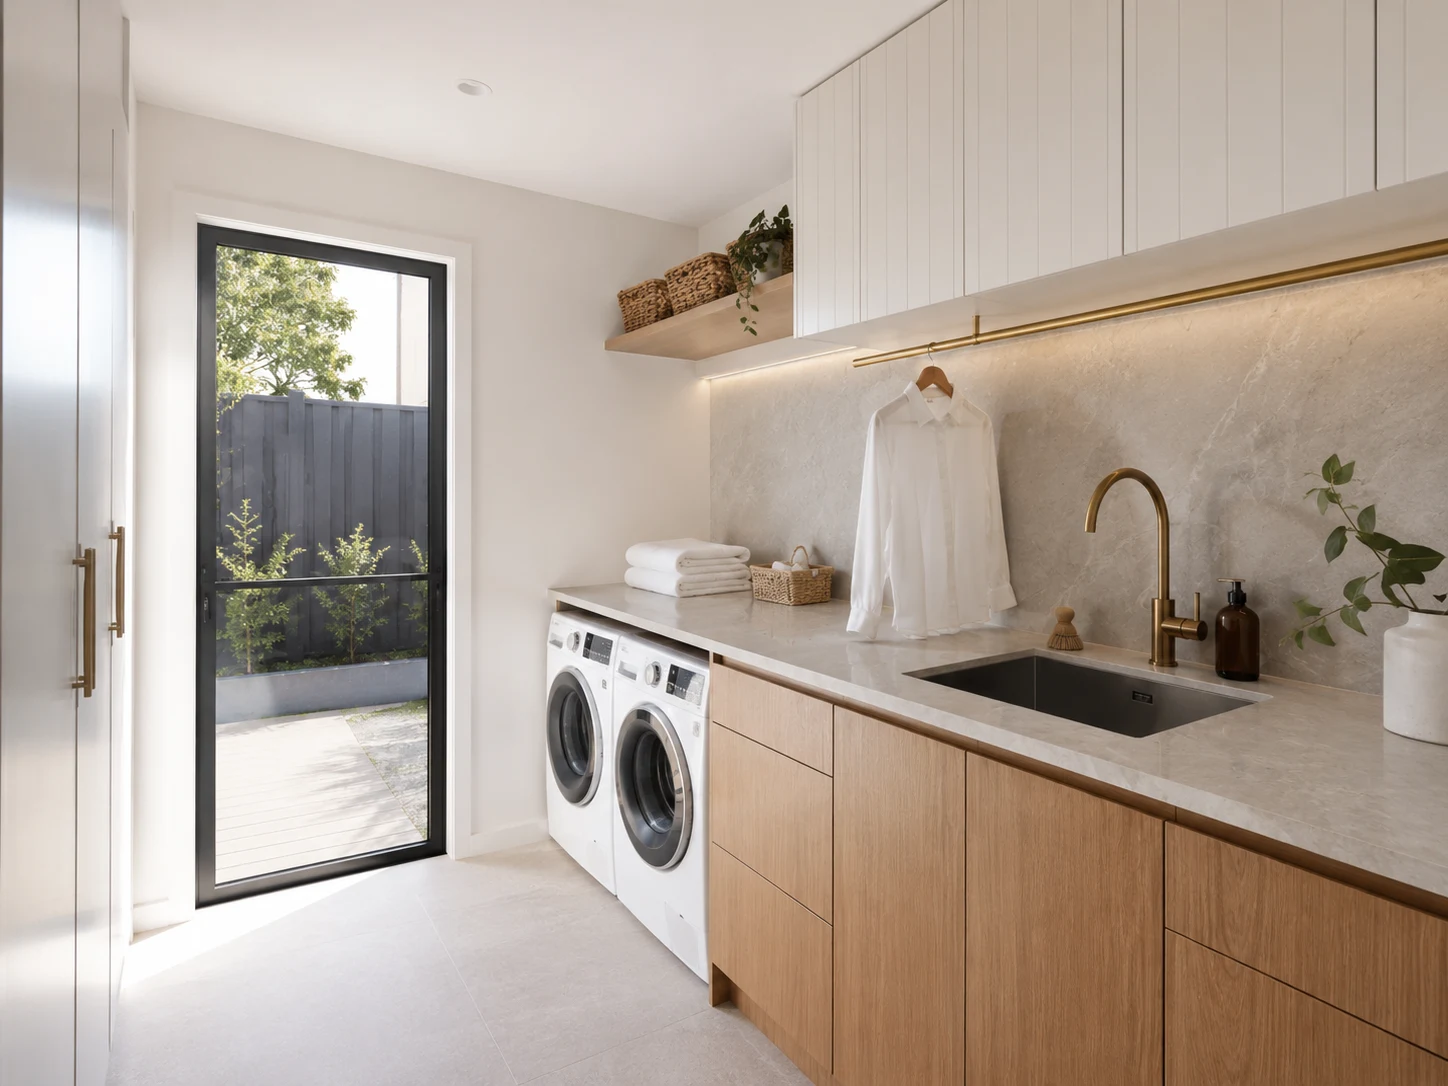
Start with the appliances you’re keeping, where the baskets go and what needs storing. Plan the cabinetry, bench space and services around the jobs your laundry needs to do.
Discuss my laundryNo finished plans needed.On this page
The work behind the room
Plan the whole
renovation.
A place for baskets. A bench you can actually use. Appliances and doors that do not compete for the same space.
Layout & storage
A usable folding bench, a place for baskets and storage you can reach without working around the machines.
Appliances & services
Coordinate water, waste, power and ventilation around the appliances you choose.
Joinery & finishes
Cabinetry, working surfaces and lighting fitted around the appliances and the way you use the room.
Your quote is based on the agreed work and selections.
Built by Bluestone
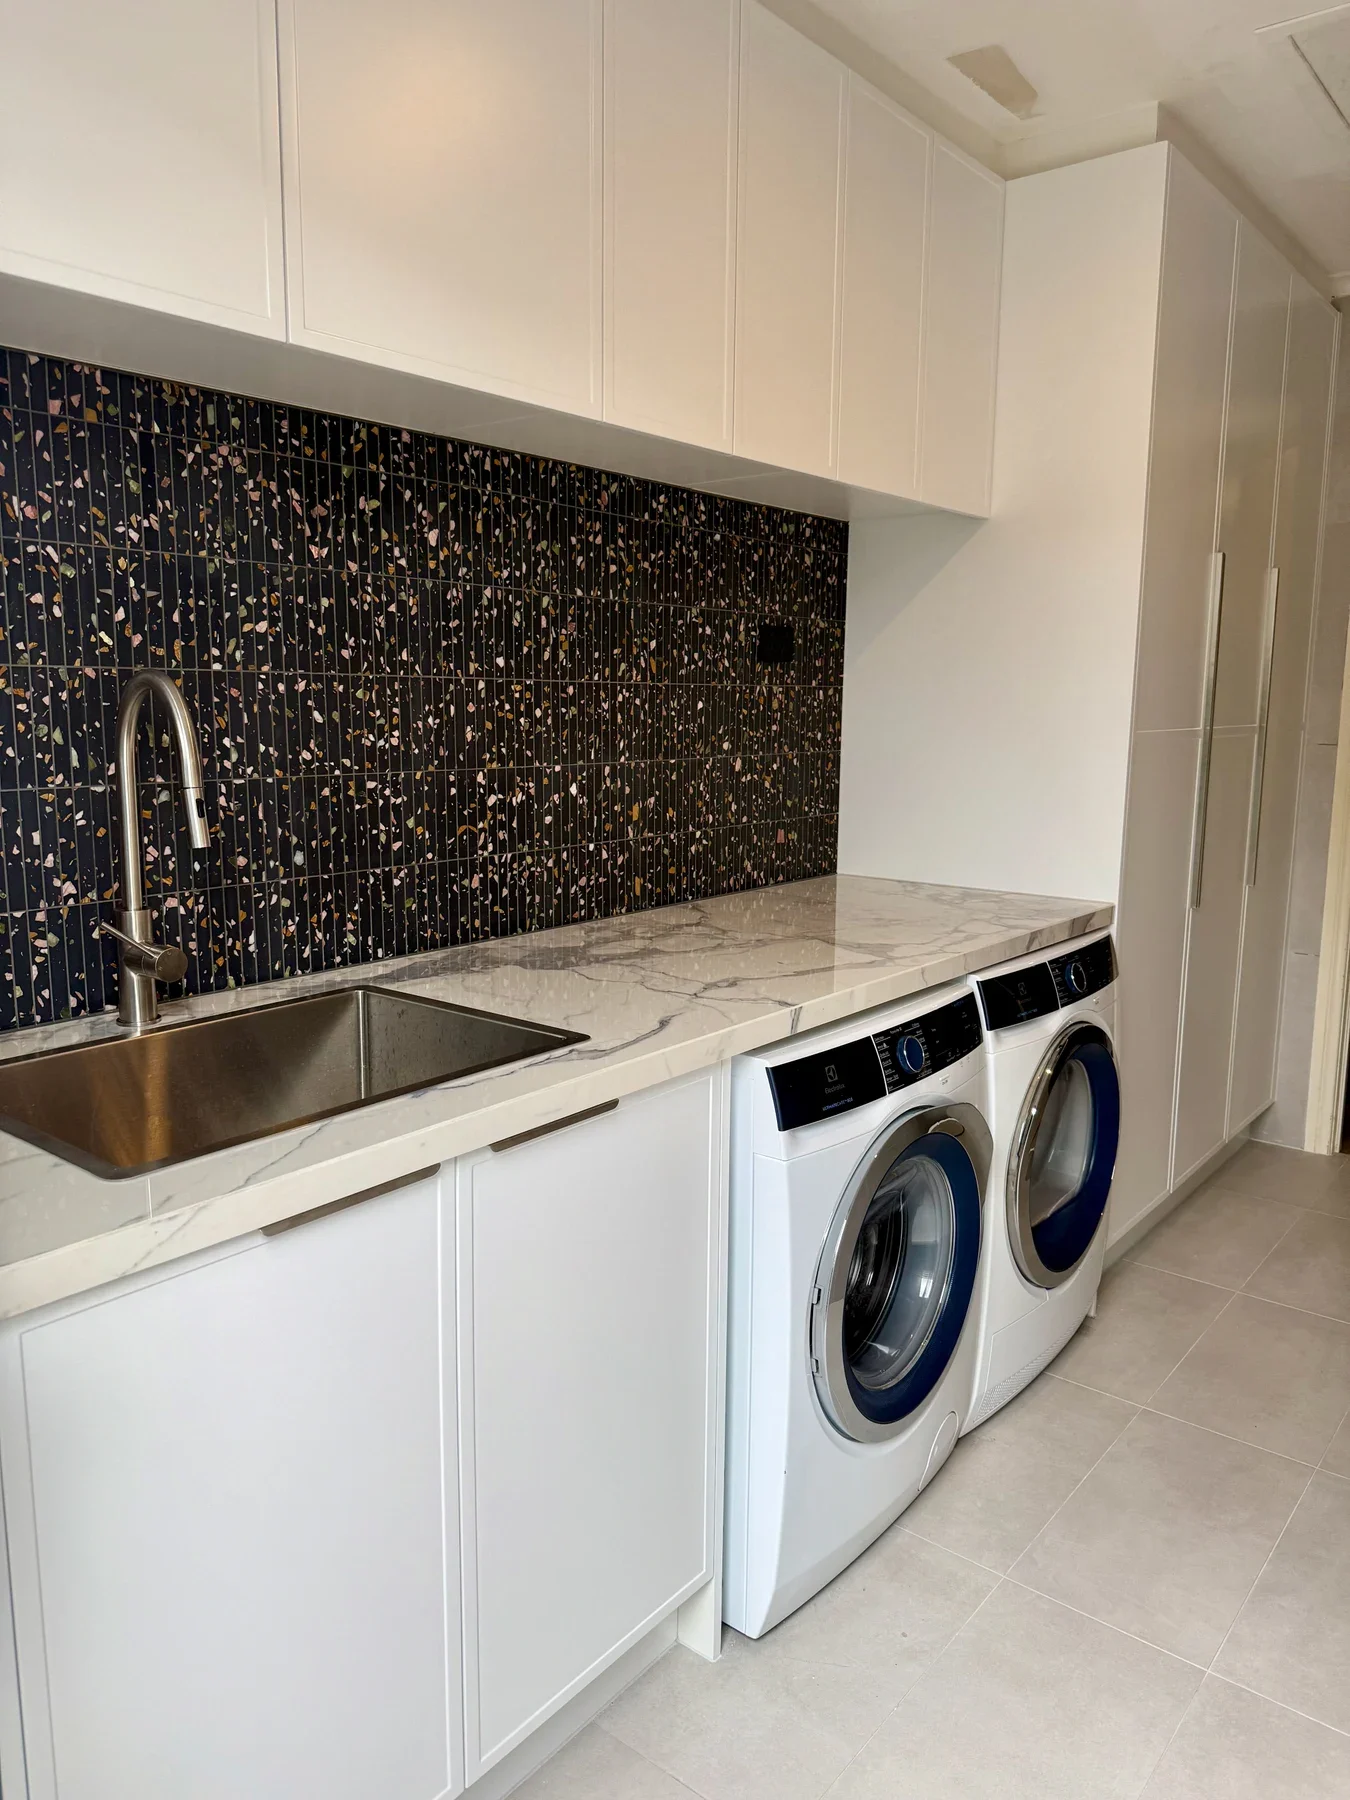
A completed laundry.
A continuous benchtop above the washer and dryer, with overhead cupboards and tall storage.
Your budget & next step
Before you
compare prices.
What needs to be included in the price?
Include cabinetry, benchtop, appliance fit, plumbing, electrical work and finishing. Keeping suitable appliances and existing service positions may simplify the work. Tell us what stays and what needs to change.
Work through your budget ↗︎What should I work out first?
Confirm the appliances, clear bench space and storage. Check laundry bench height and depth, then compare a laundry cupboard with a separate room.
Can we renovate more than one room?
Yes. Select every room you’re considering in the same enquiry. We can discuss the connected work together.
Do I need plans or a firm budget?
No. Start with your rooms, suburb and priorities. We’ll discuss the work involved and what needs checking or choosing before a quote. A firm budget is not needed for the first conversation.
Is my project a good fit?
Complete laundry renovations, with cabinetry, appliances and service changes coordinated as one room.
For a washing machine connection, single cupboard or minor plumbing repair, a specialist is usually the better fit.
Check your suburb ↗︎Layouts & finishes · Design studies
Explore the room.
Find what suits you.
Compare layouts and finishes, then save what you’d like to discuss. These design studies show possible arrangements, rather than completed client work.
Find your palette.
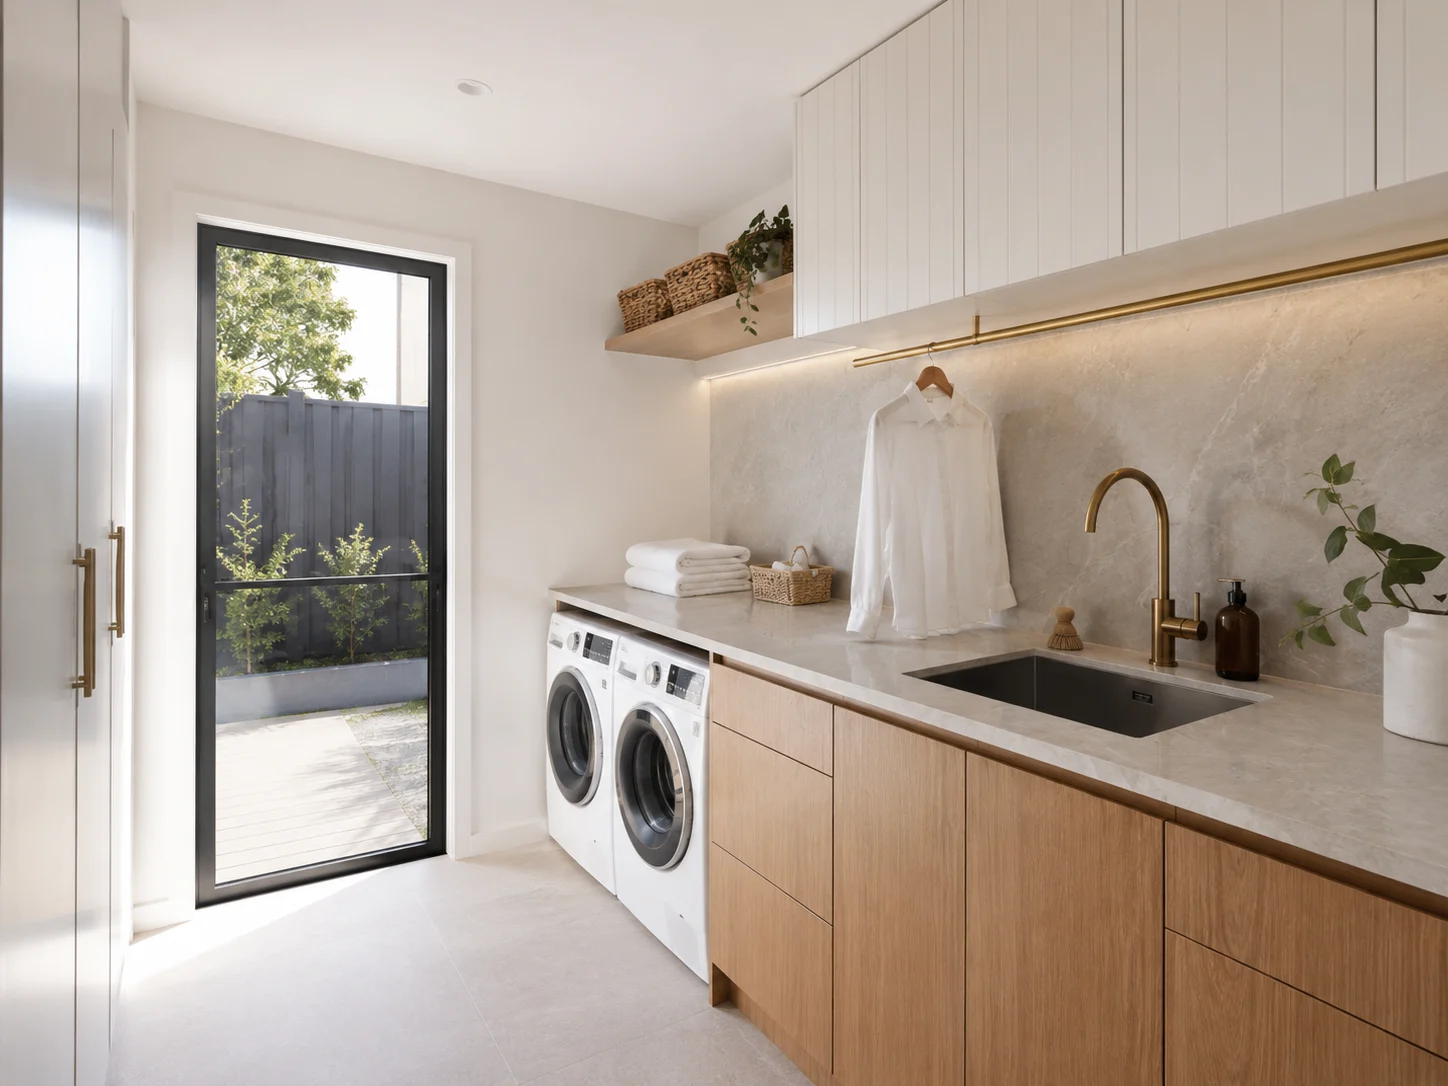
Light timber
A continuous working bench over side-by-side appliances.
- Pale oak tones
- Warm white
- Stone tones
Planning notes
Keep the folding space connected to the sink. Check appliance heights and clearances before setting the bench height.
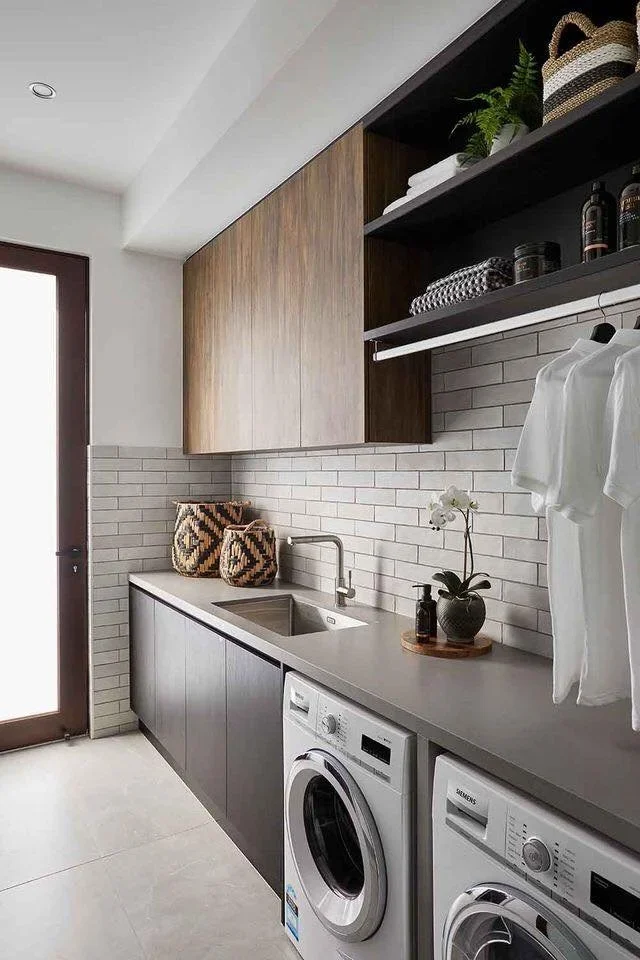
Deep timber tones with a place to hang clothes above the bench.
- Deep timber
- Warm stone
- Dark accents
Planning notes
Allow enough hanging space above the bench, with ventilation for drying.
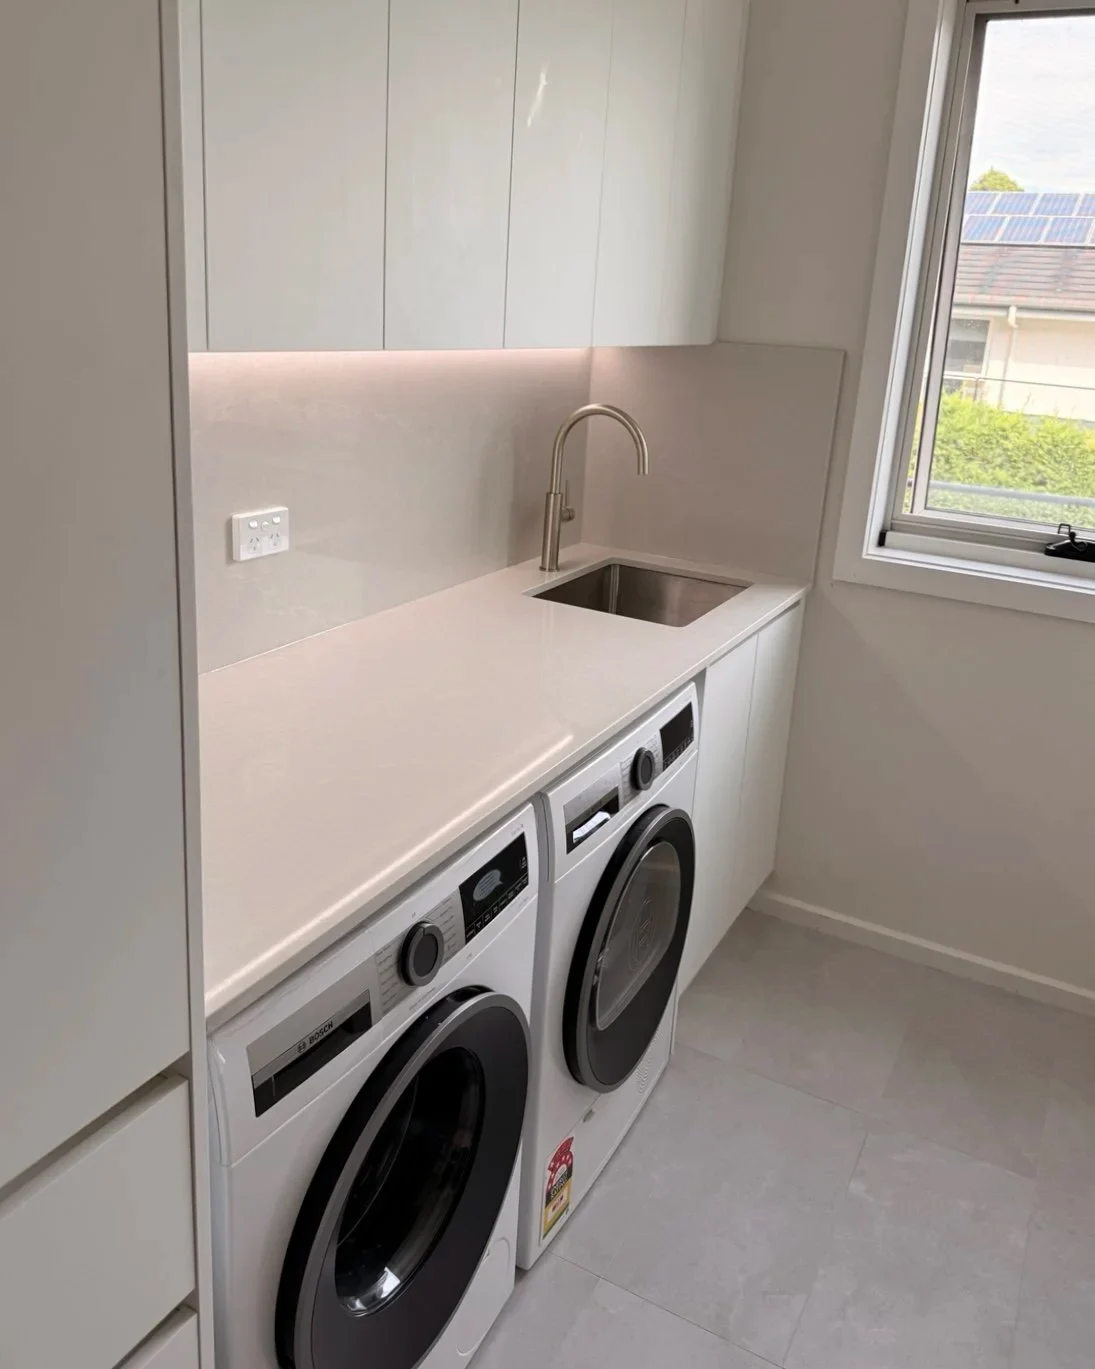
Pale cabinetry and overhead storage in a smaller footprint.
- Soft white
- Stone tones
- Quiet grey
Planning notes
In a compact room, check the appliance doors can open comfortably and the storage you use every day is within reach.
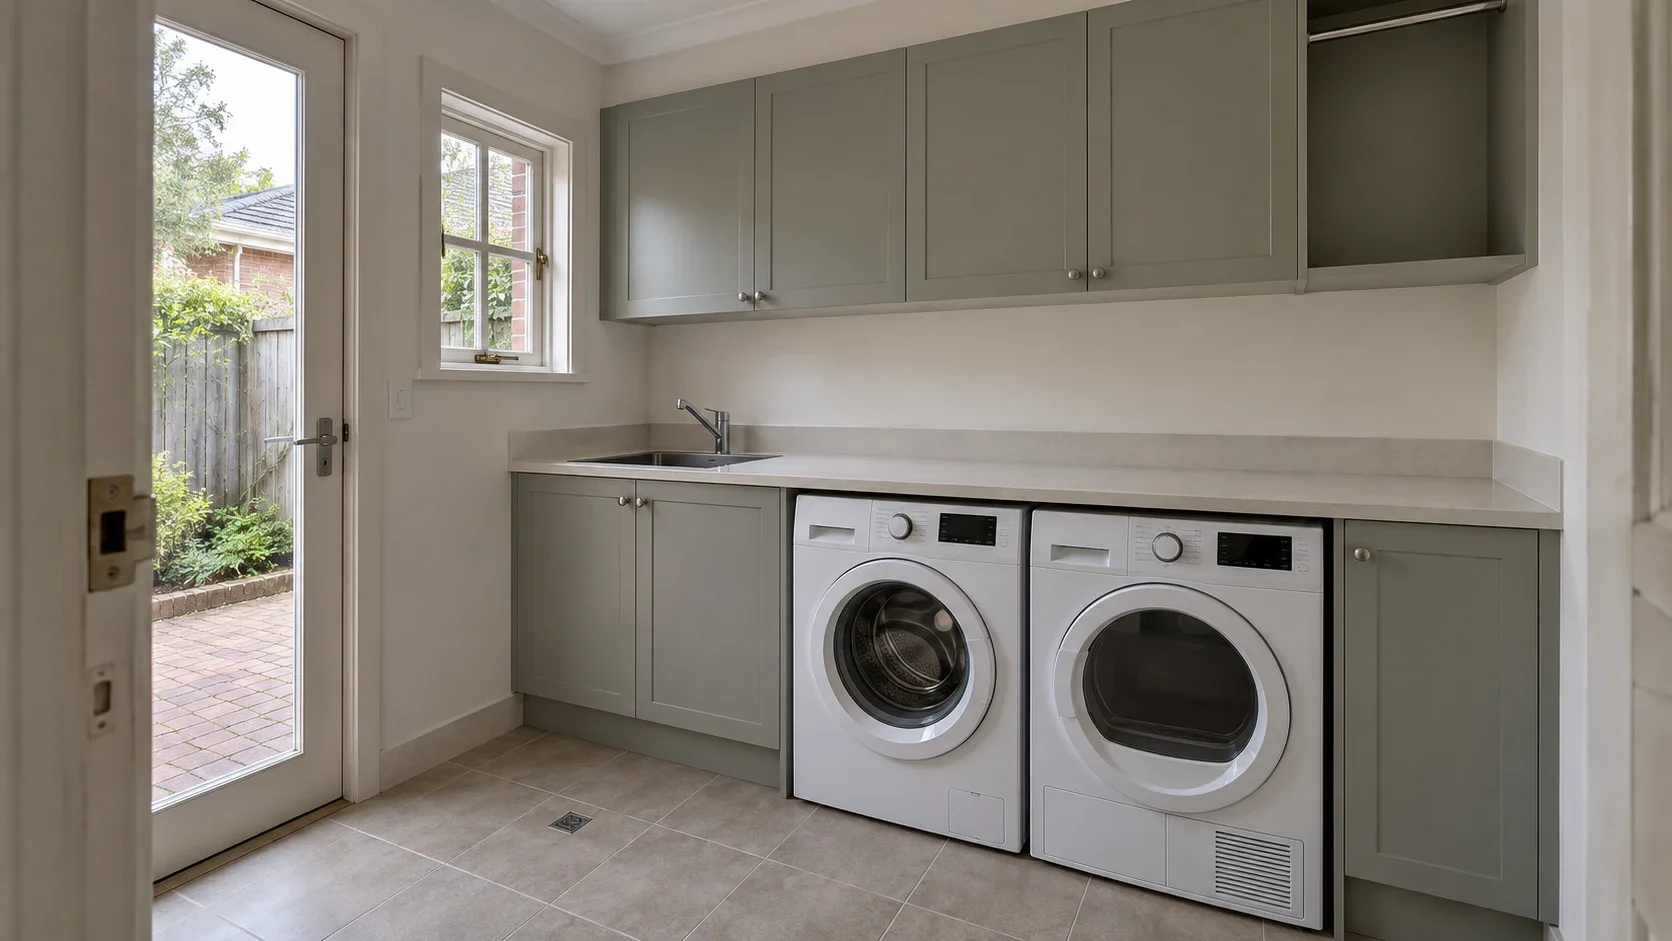
Soft green joinery and a continuous bench above side-by-side appliances.
- Soft sage
- Pale stone
- Warm white
Planning notes
Keep useful bench space beside the sink, and allow for appliance ventilation, hoses and opening doors.
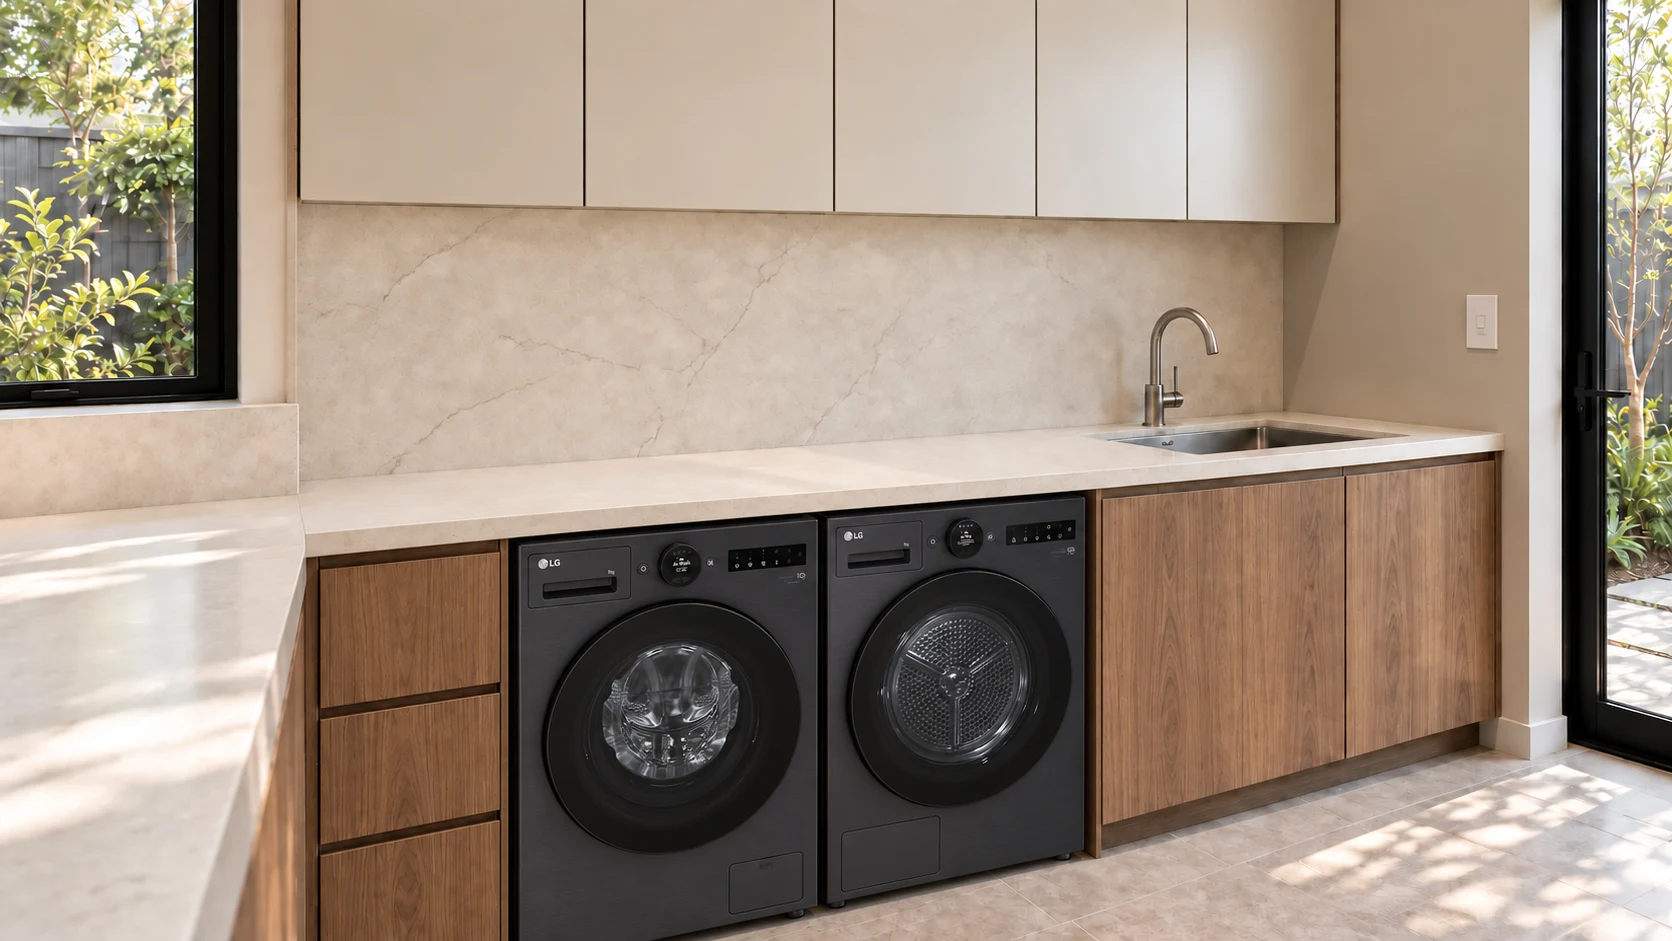
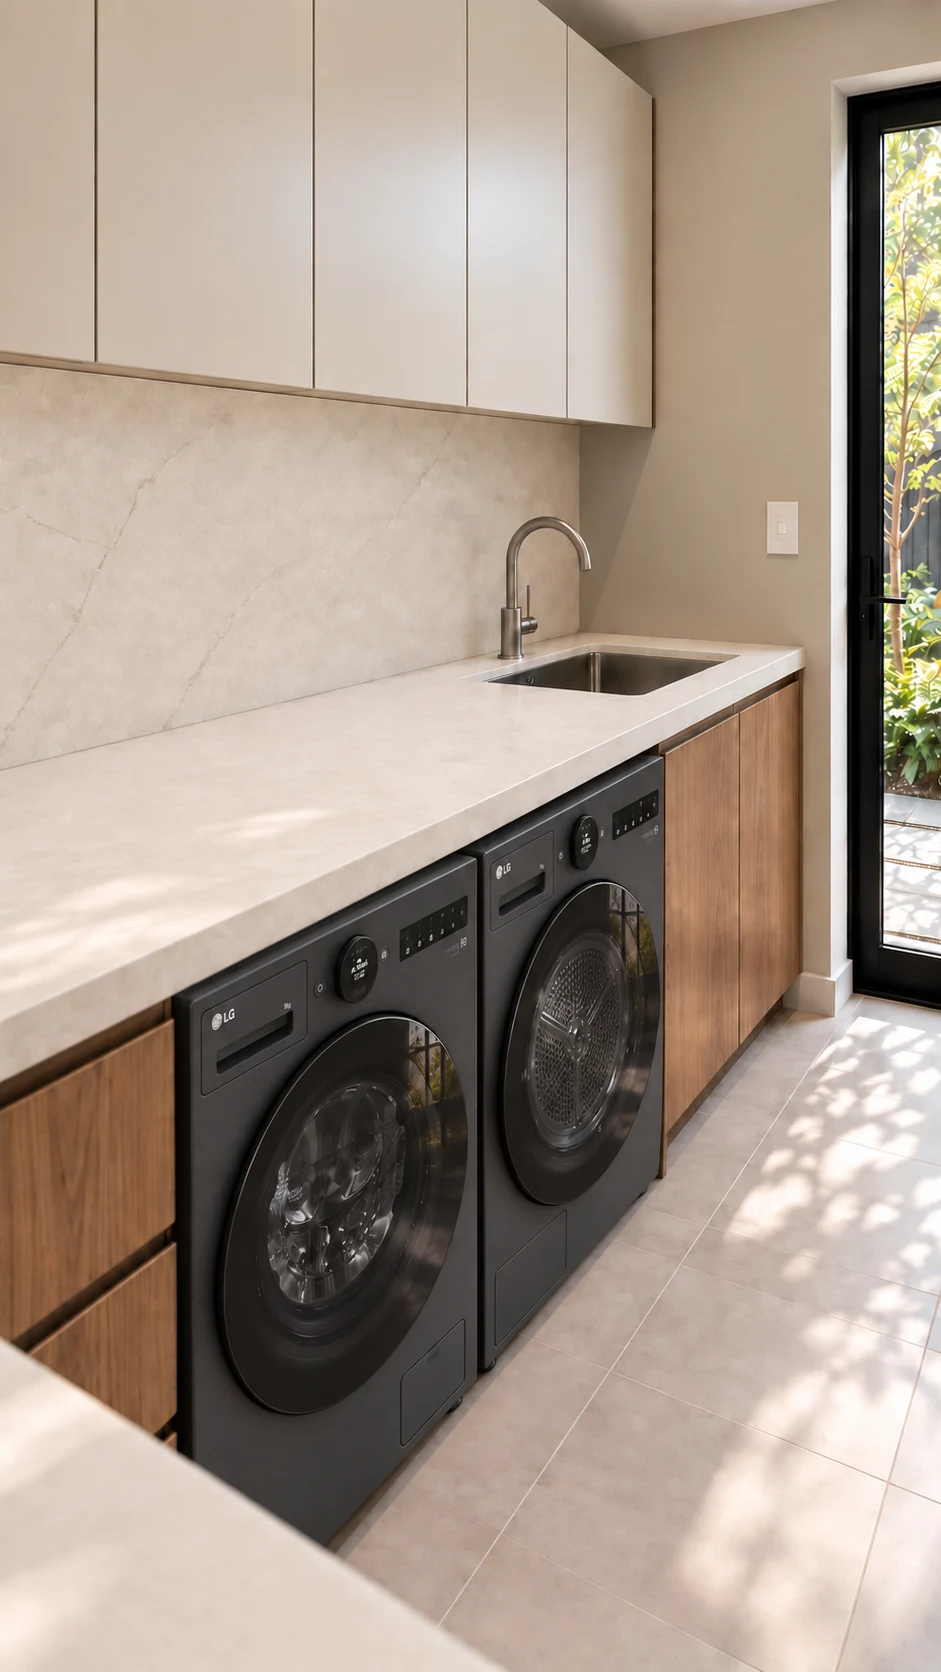
Explore the walnut laundrySee the room, appliances and folding bench from three views
Laundry · Design visualisations
Walnut, stone and daylight.
A continuous folding bench, generous storage and a garden outlook.
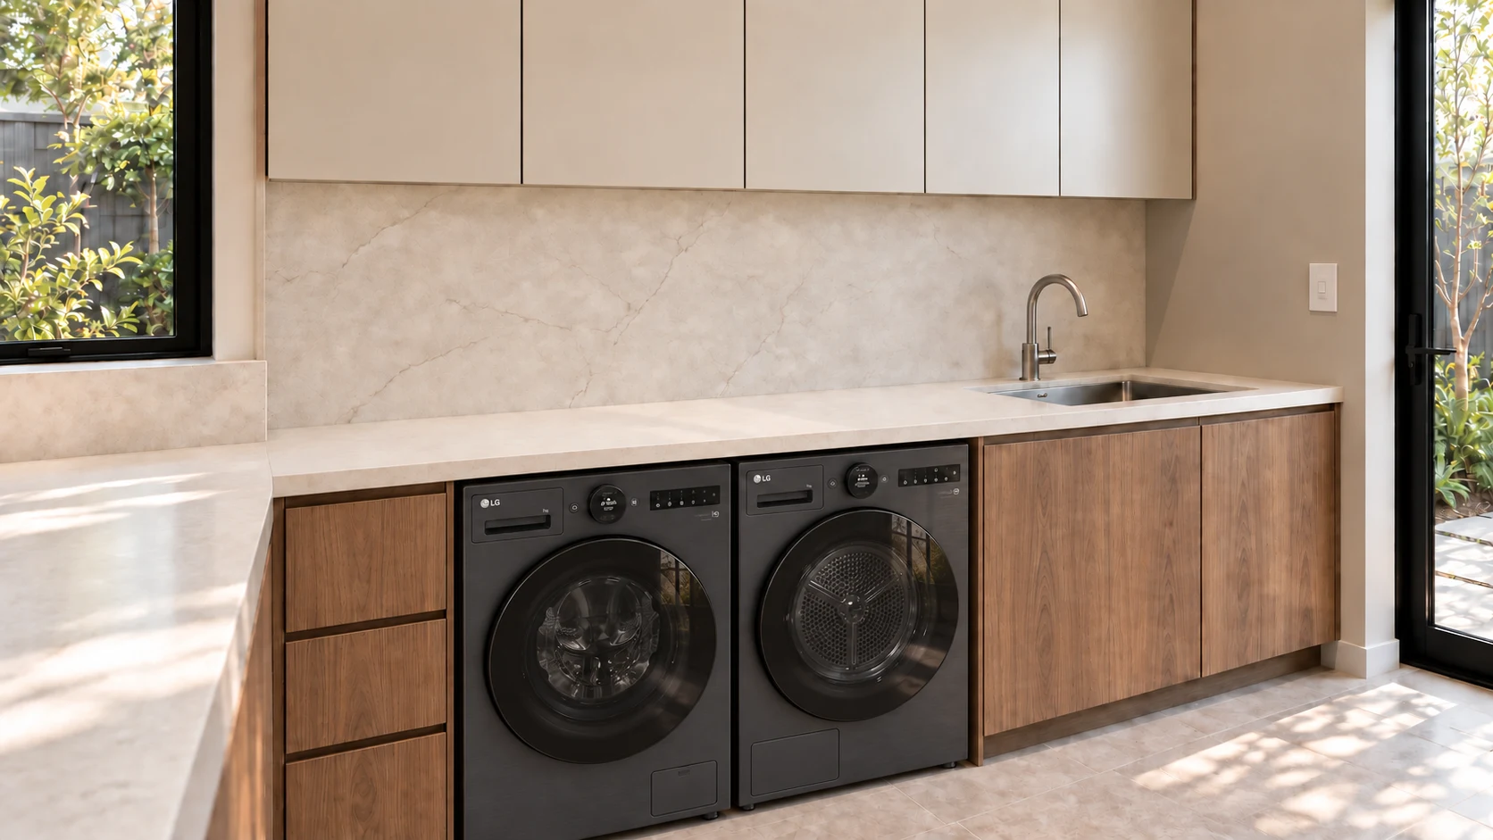
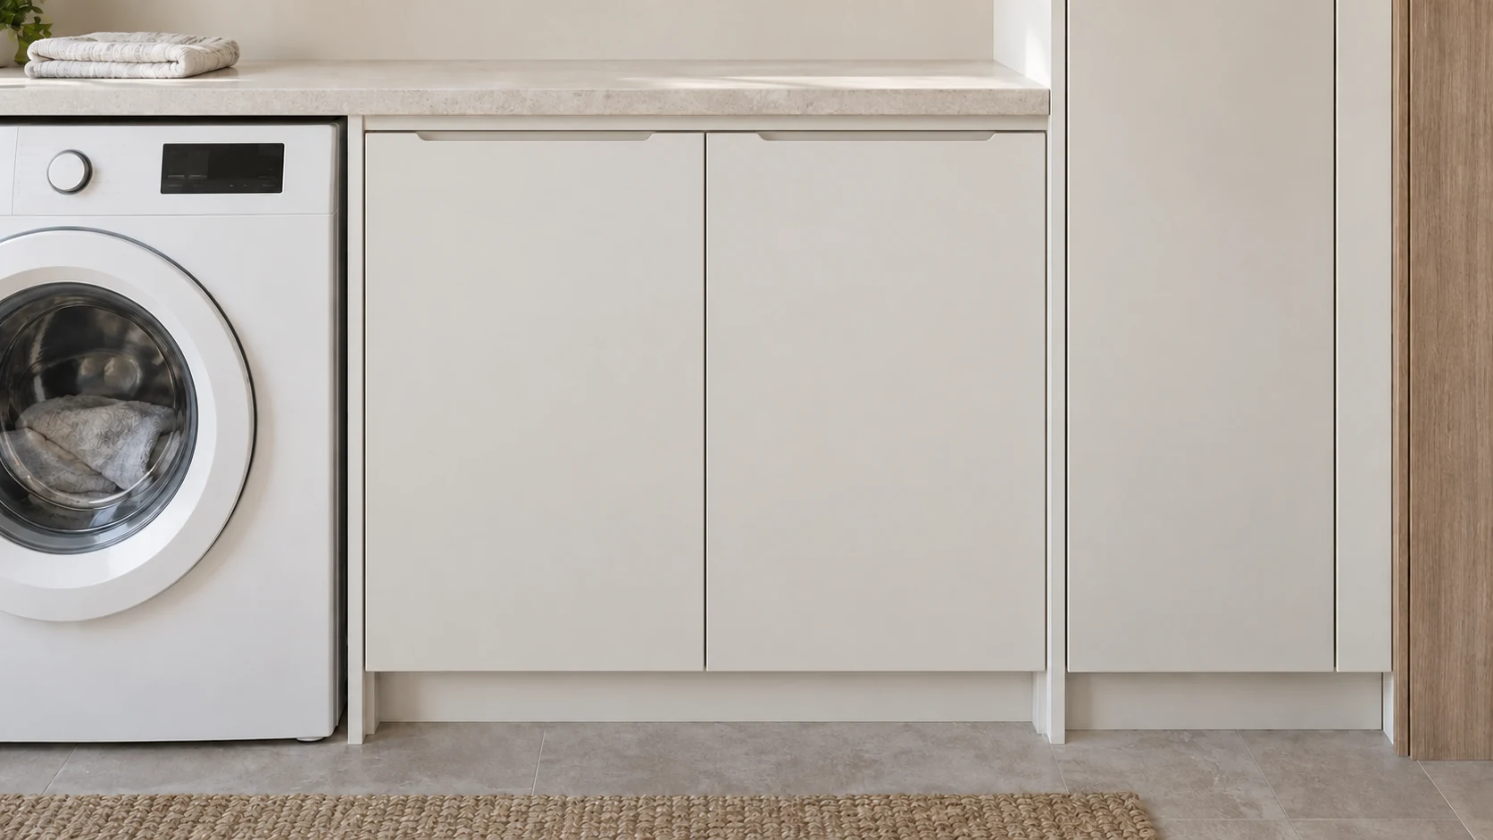
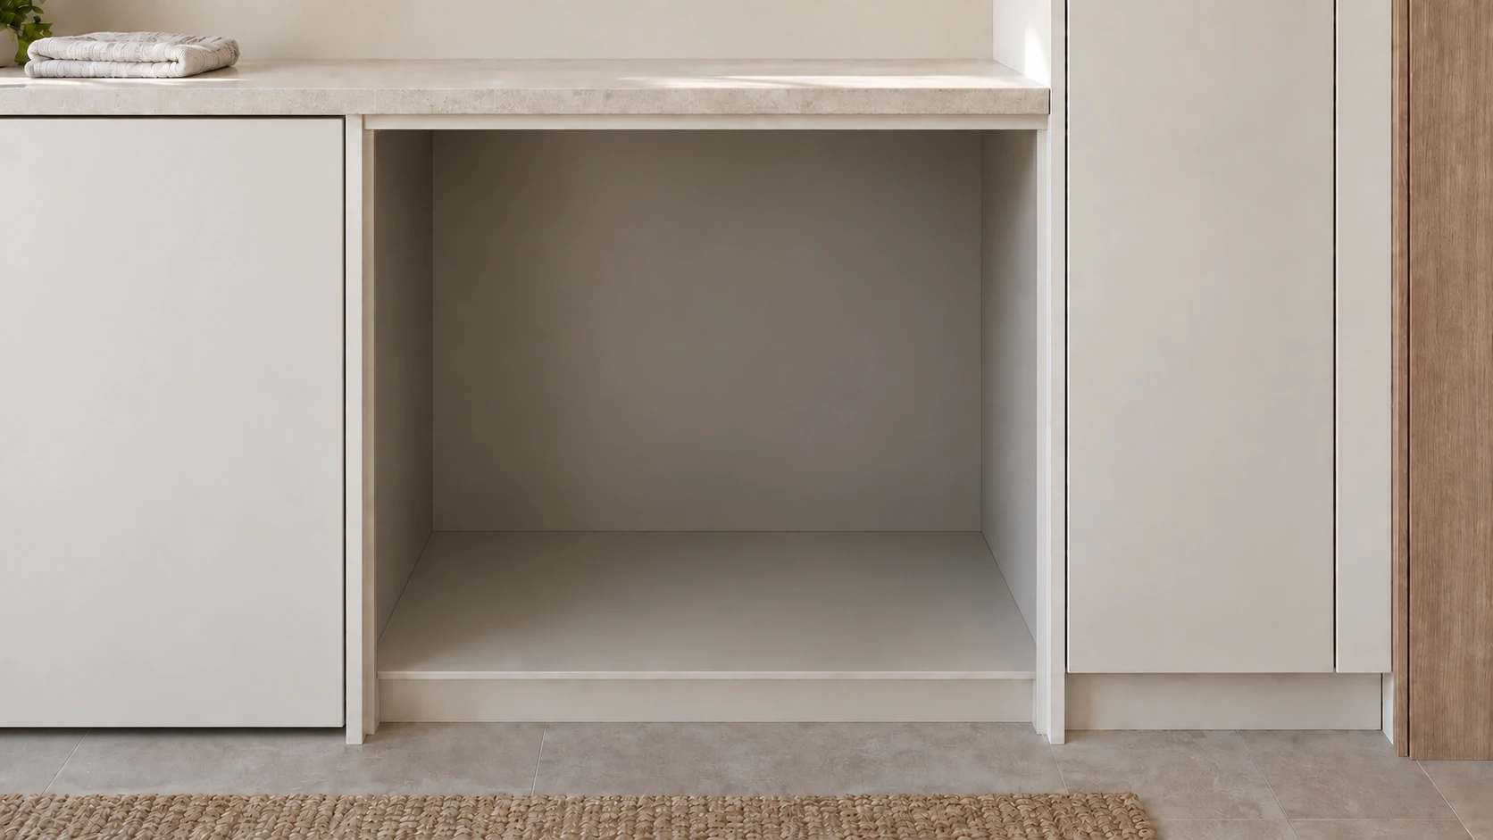
Try the laundry storage and appliance layoutsOpen the hampers and compare bench space with tall storage


Your priorities, together
Work out what matters
in your room.
Work through your layout, storage and daily routine. Save a room brief to use yourself or bring into your enquiry.
From our clients
“Communication was always on point and worked in with all my needs and budget to achieve an amazing finished product on a kitchen/living/laundry areas.”
How the renovation comes together
How the renovation comes together
Your renovation, in three stages.
- 01 / Understand
Start with your home.
Tell us what isn’t working, which rooms you’re considering and what you’d like to keep.
- 02 / Resolve
Make the scope clear.
Talk through layout, finishes and the work involved. Identify what needs checking or choosing before a quote.
- 03 / Build
Bring the room together.
The build and trades are coordinated through one point of contact, from site work to handover.
Your renovation, next
Let’s talk about your renovation.
Start with your rooms, suburb and priorities. We’ll discuss the next step.