
Melbourne · Complete room renovations
02 / 03Bathrooms.
Room to move. Useful storage. Light where you need it.
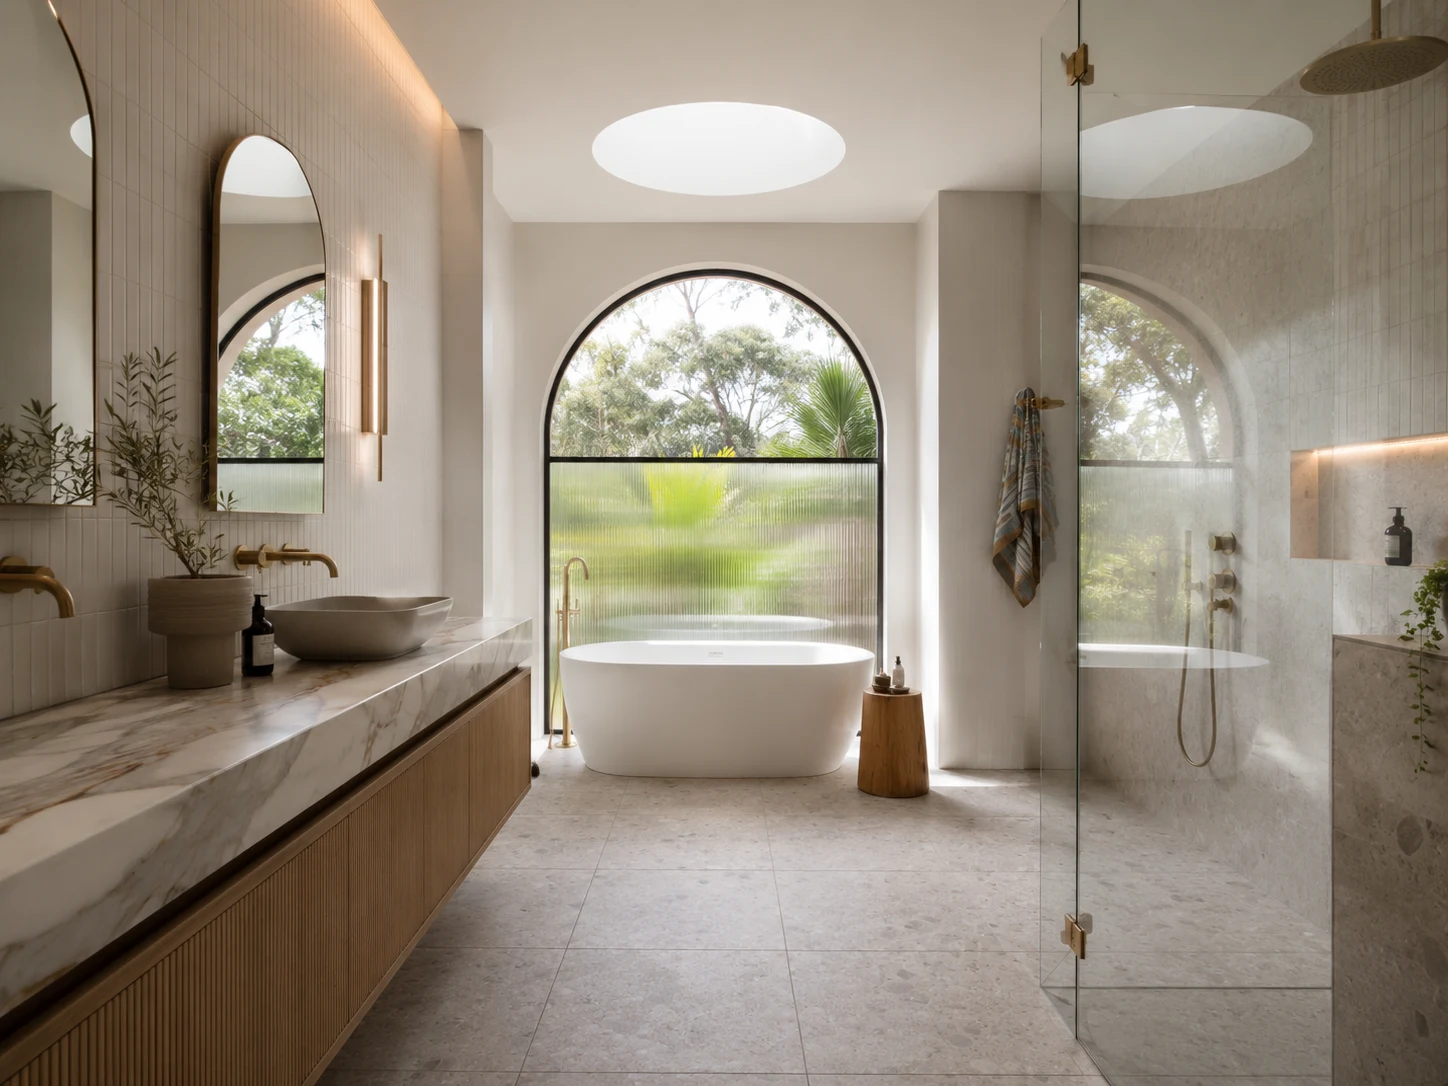
Start with your daily routine, what needs storing and how the room handles water. Plan the plumbing, waterproofing, tiles and fixtures alongside the layout.
Discuss my bathroomNo finished plans needed.On this page
The work behind the room
Plan the whole
renovation.
A good bathroom needs to handle water, moisture and the daily routine. The layout and preparation matter long before the tiles go on.
Layout & daily use
Make room between the shower and vanity, keep towels within reach and give everyday essentials a place.
Wet-area preparation
Coordinate services, drainage, substrates and waterproofing before finishes.
Finishing the room
Tiles, vanity, mirrors, fixtures, lighting and ventilation, coordinated through the final fit-off.
Your quote is based on the agreed work and selections.
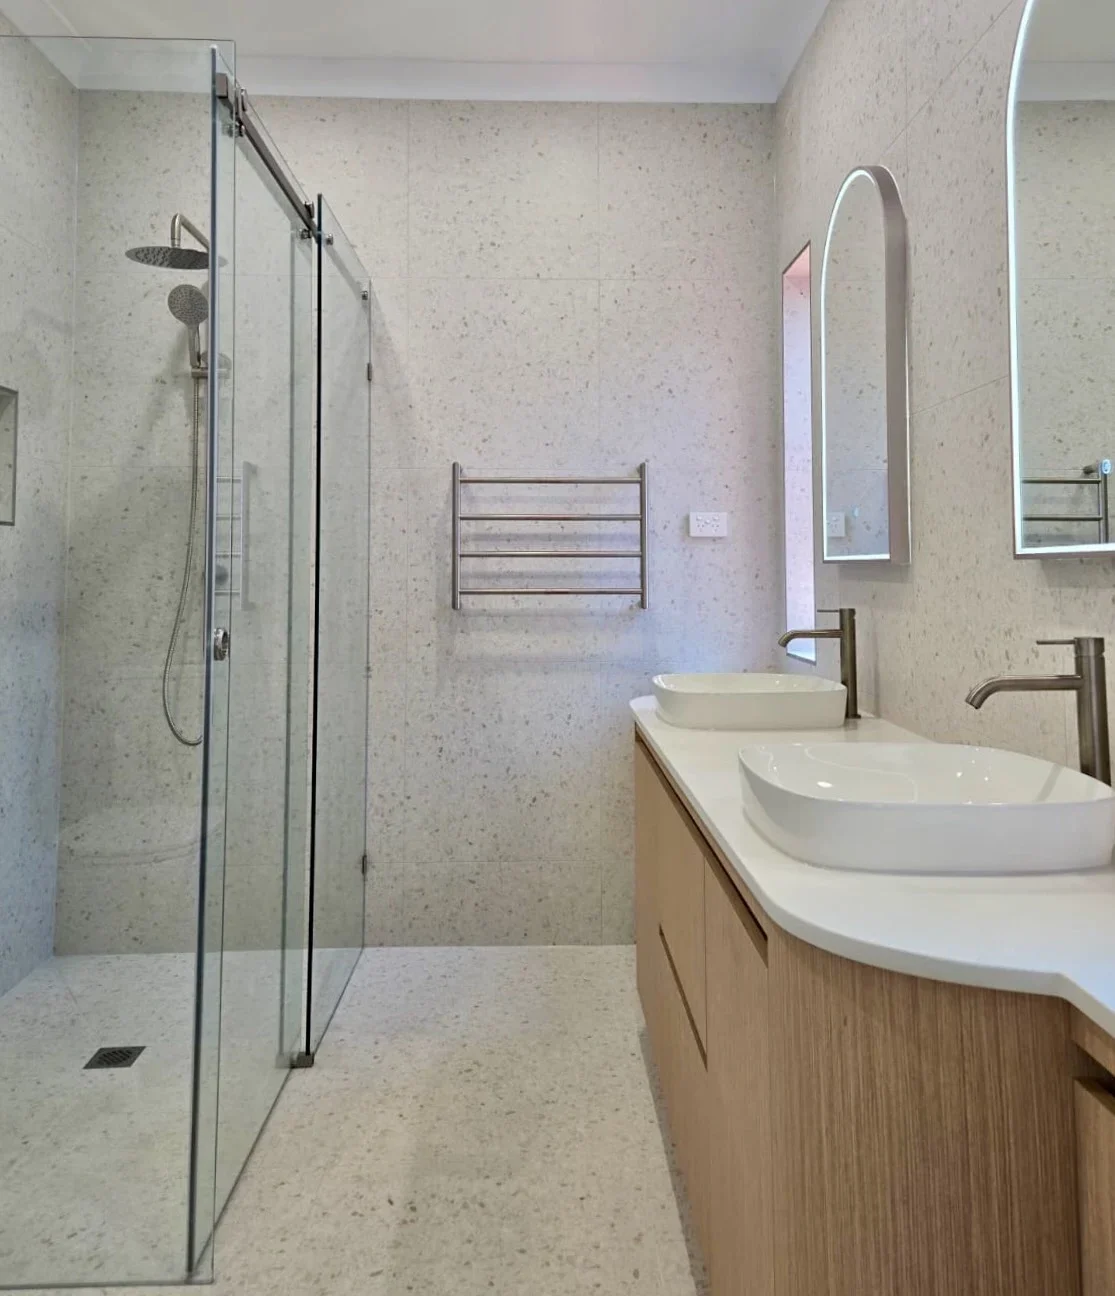
Built by Bluestone
A completed bathroom.
A curved timber vanity, twin basins and arched mirrors beside the glass shower.
Your budget & next step
Before you
compare prices.
What needs to be included in the price?
Look at demolition, plumbing, waterproofing, tiling, fixtures and finishing together. Moving the layout or finding damage during strip-out can change the work involved. The room and agreed selections need to be assessed before pricing.
Read the cost guide ↗︎What should I work out first?
Start with the complete bathroom scope checklist, then test layout options against your household’s routine.
Can we renovate more than one room?
Yes. Select every room you’re considering in the same enquiry. We can discuss the connected work together.
Do I need plans or a firm budget?
No. Start with your rooms, suburb and priorities. We’ll discuss the work involved and what needs checking or choosing before a quote. A firm budget is not needed for the first conversation.
Is my project a good fit?
Complete bathroom renovations, with services, wet-area preparation, fixtures and finishes planned together.
A leaking tap, isolated repair or single fixture replacement is better handled by the relevant specialist.
Check your suburb ↗︎Layouts & finishes · Design studies
Explore the room.
Find what suits you.
Compare layouts and finishes, then save what you’d like to discuss. These design studies show possible arrangements, rather than completed client work.
Find your palette.
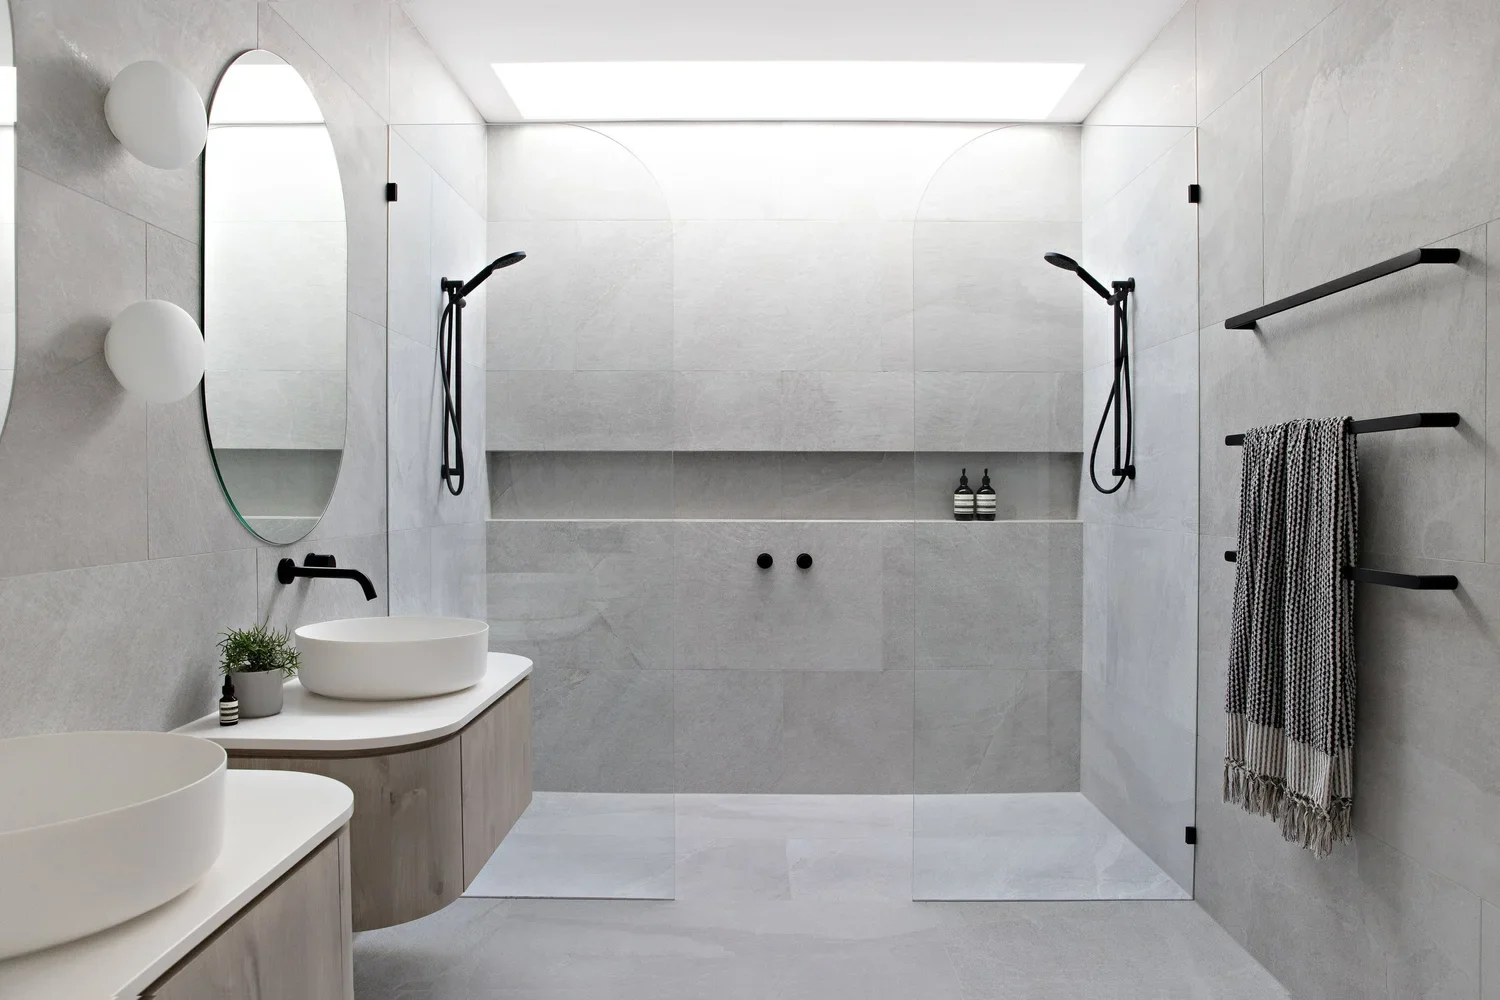
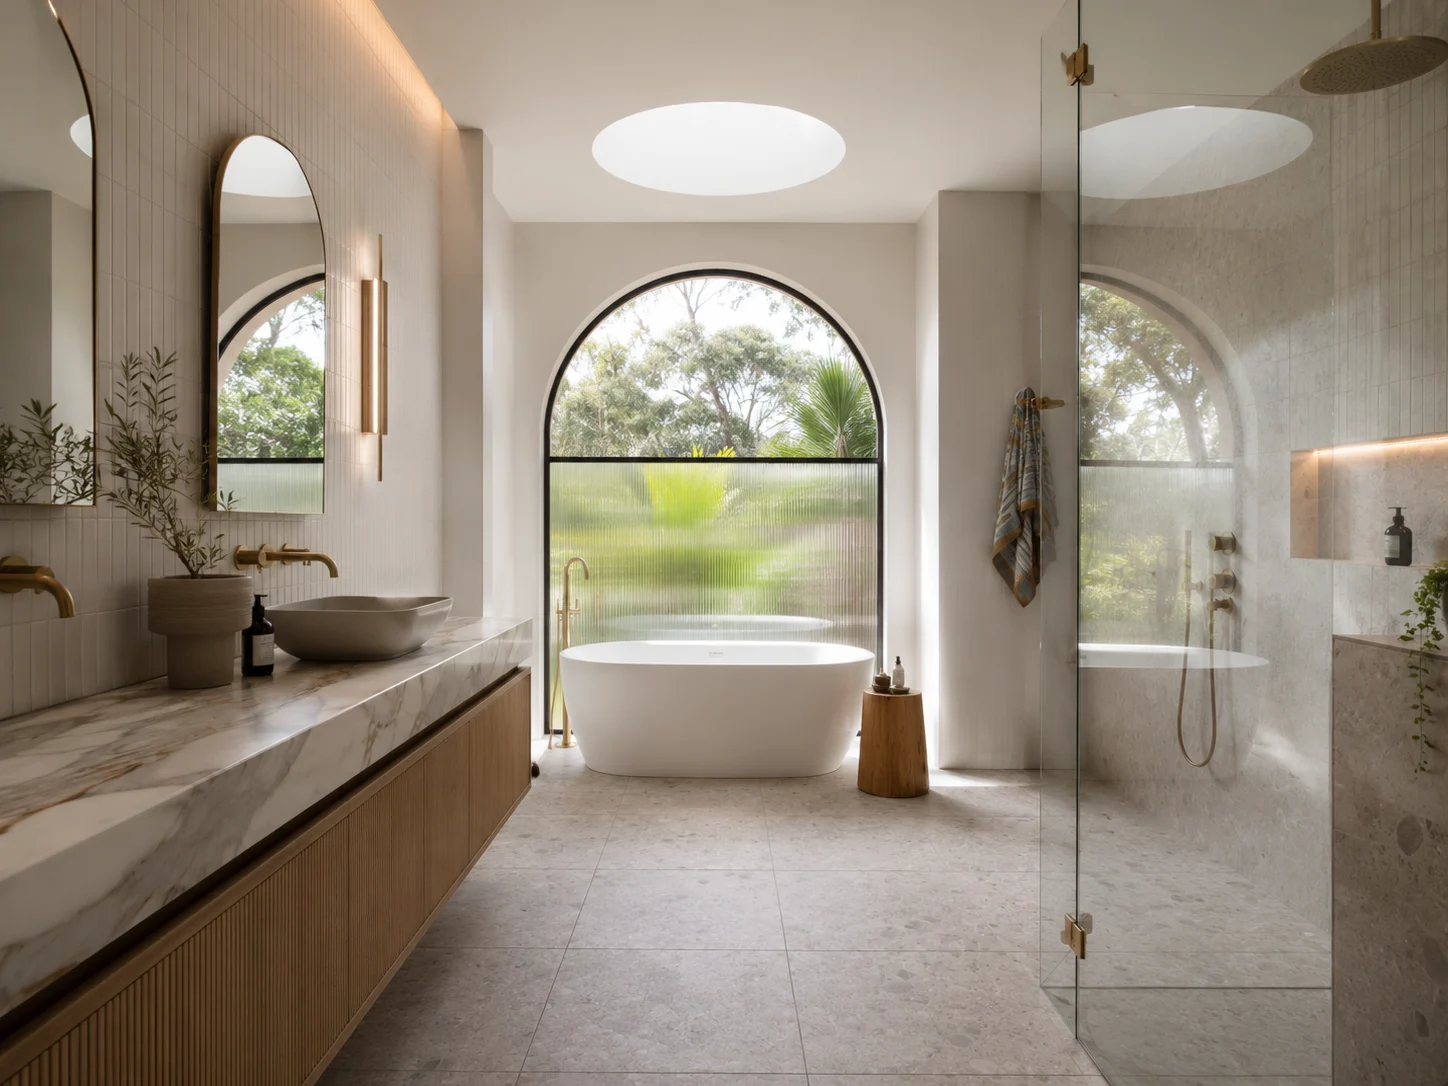
Pale & minimal
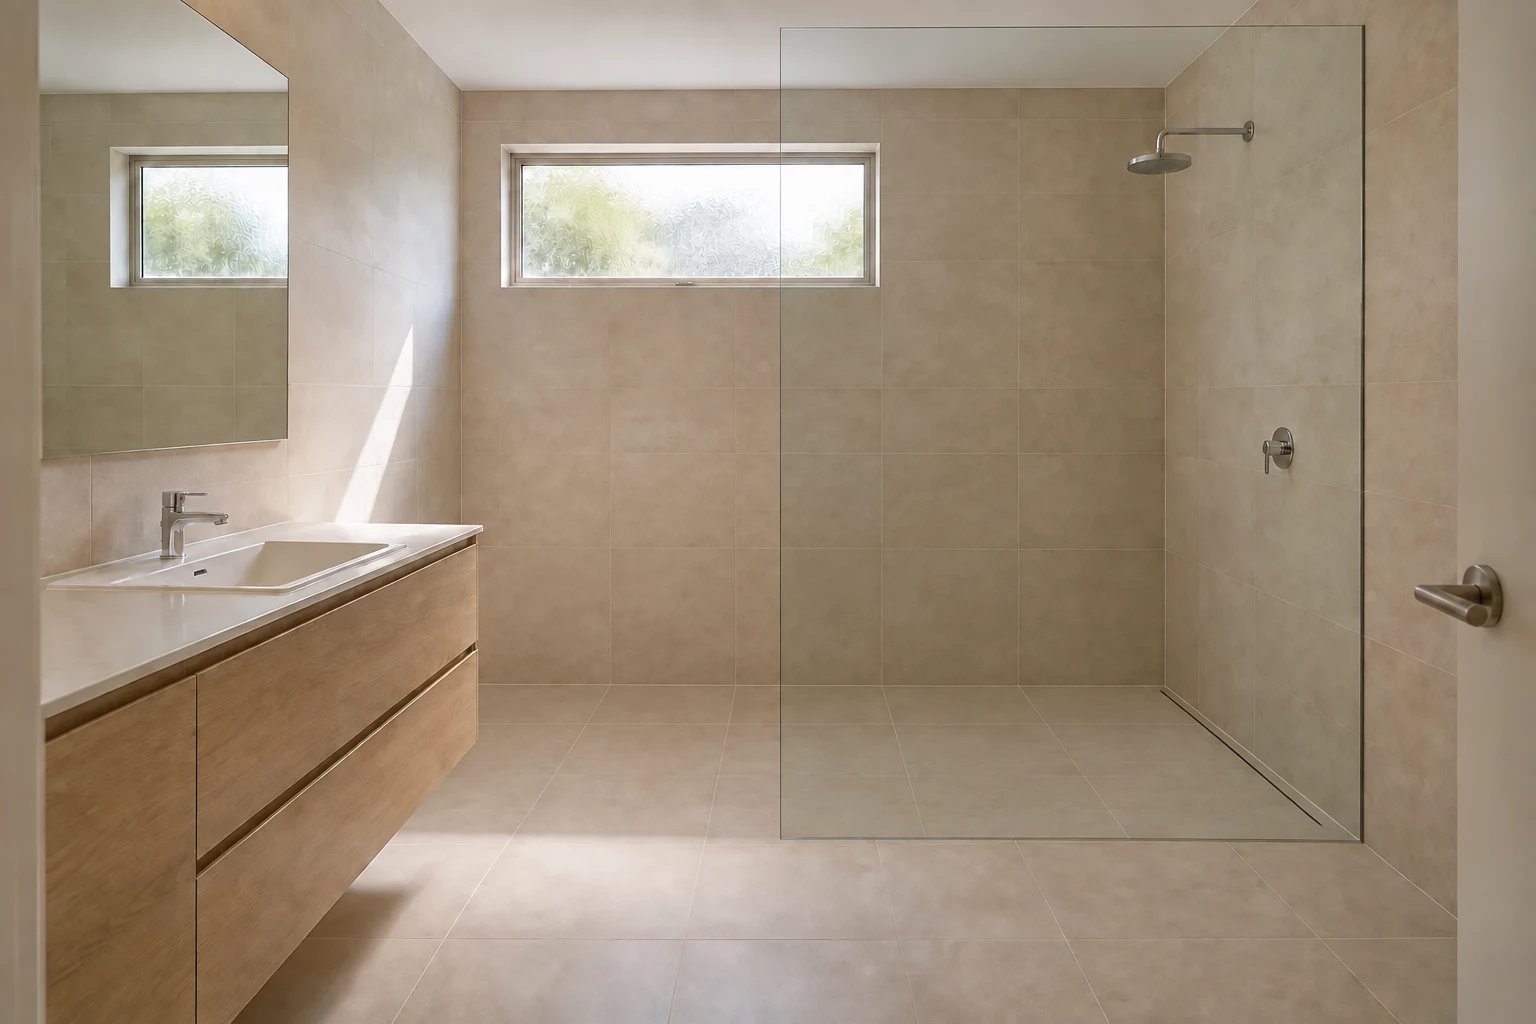
Pale surfaces and a walk-in shower keep the room visually open.
- Chalk
- Soft grey
- Black accents
Planning notes
Want the shower to be the focus? Start with the space it needs, then plan the vanity and storage around it.
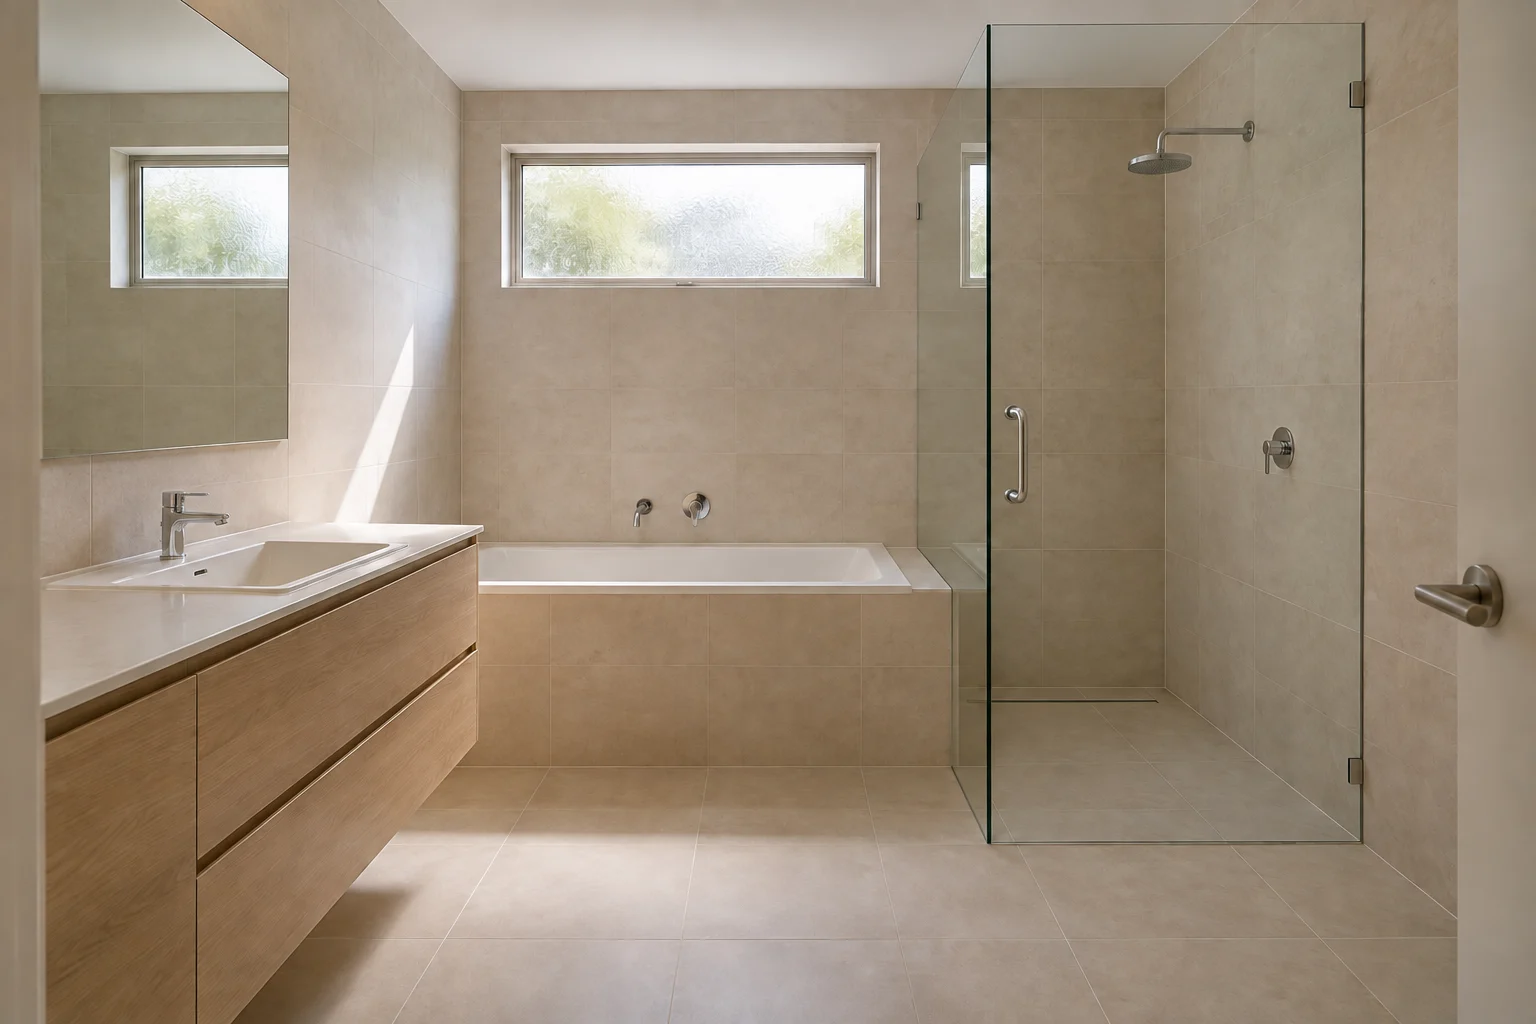
A freestanding bath and soft curves give the room its focus.
- Warm ivory
- Sandy tones
- Timber warmth
Planning notes
A freestanding bath needs more than a footprint. Leave room to move around it and reach behind it for cleaning.
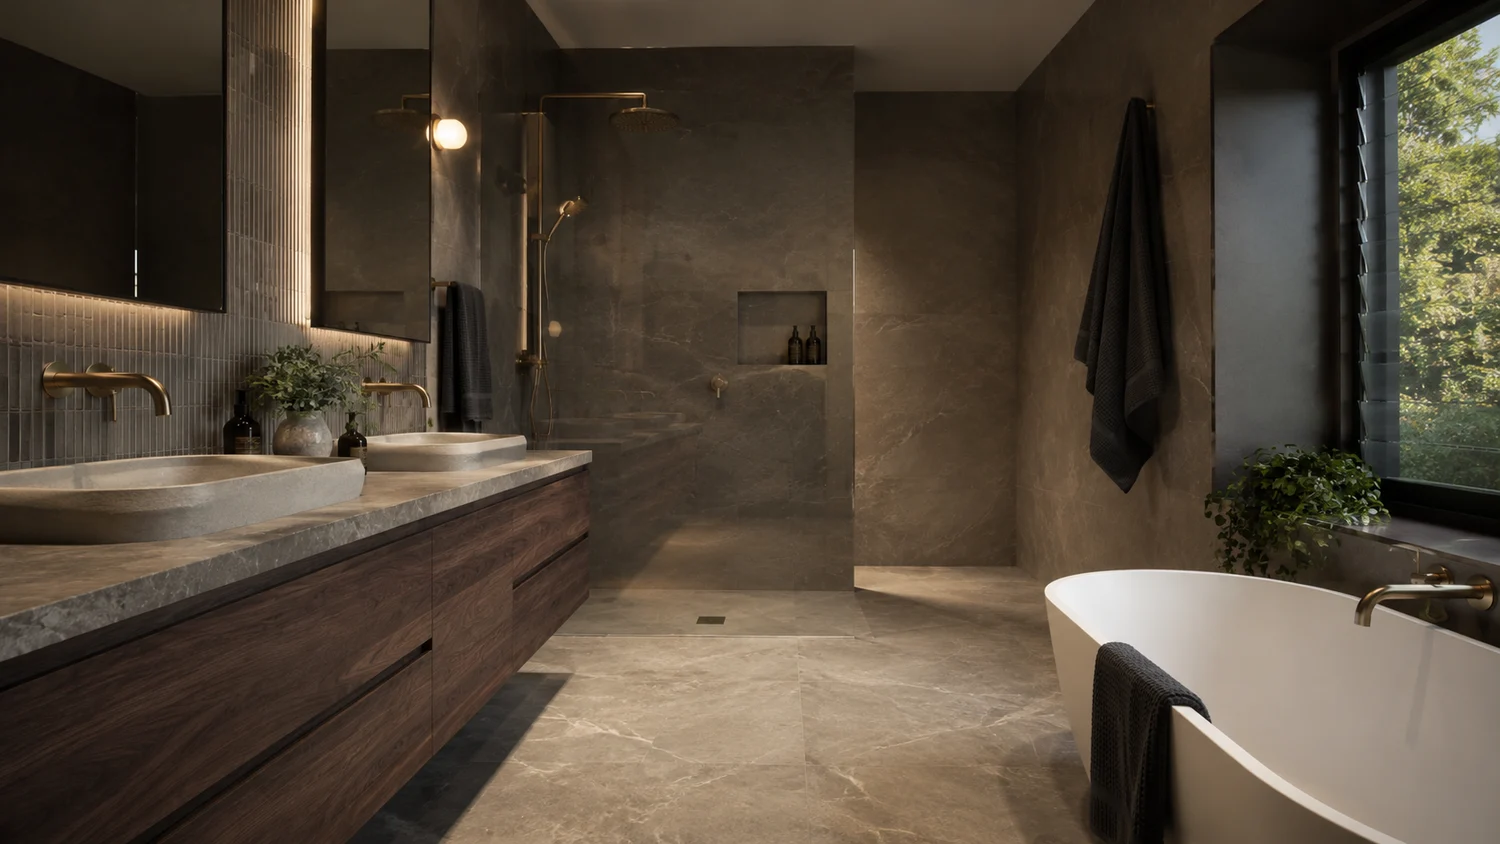
Deep stone tones, warm joinery and a quieter palette.
- Charcoal
- Warm timber
- Soft bronze
Planning notes
Love a darker room? Plan the mirror lighting and daylight with the finishes, so getting ready still feels easy.
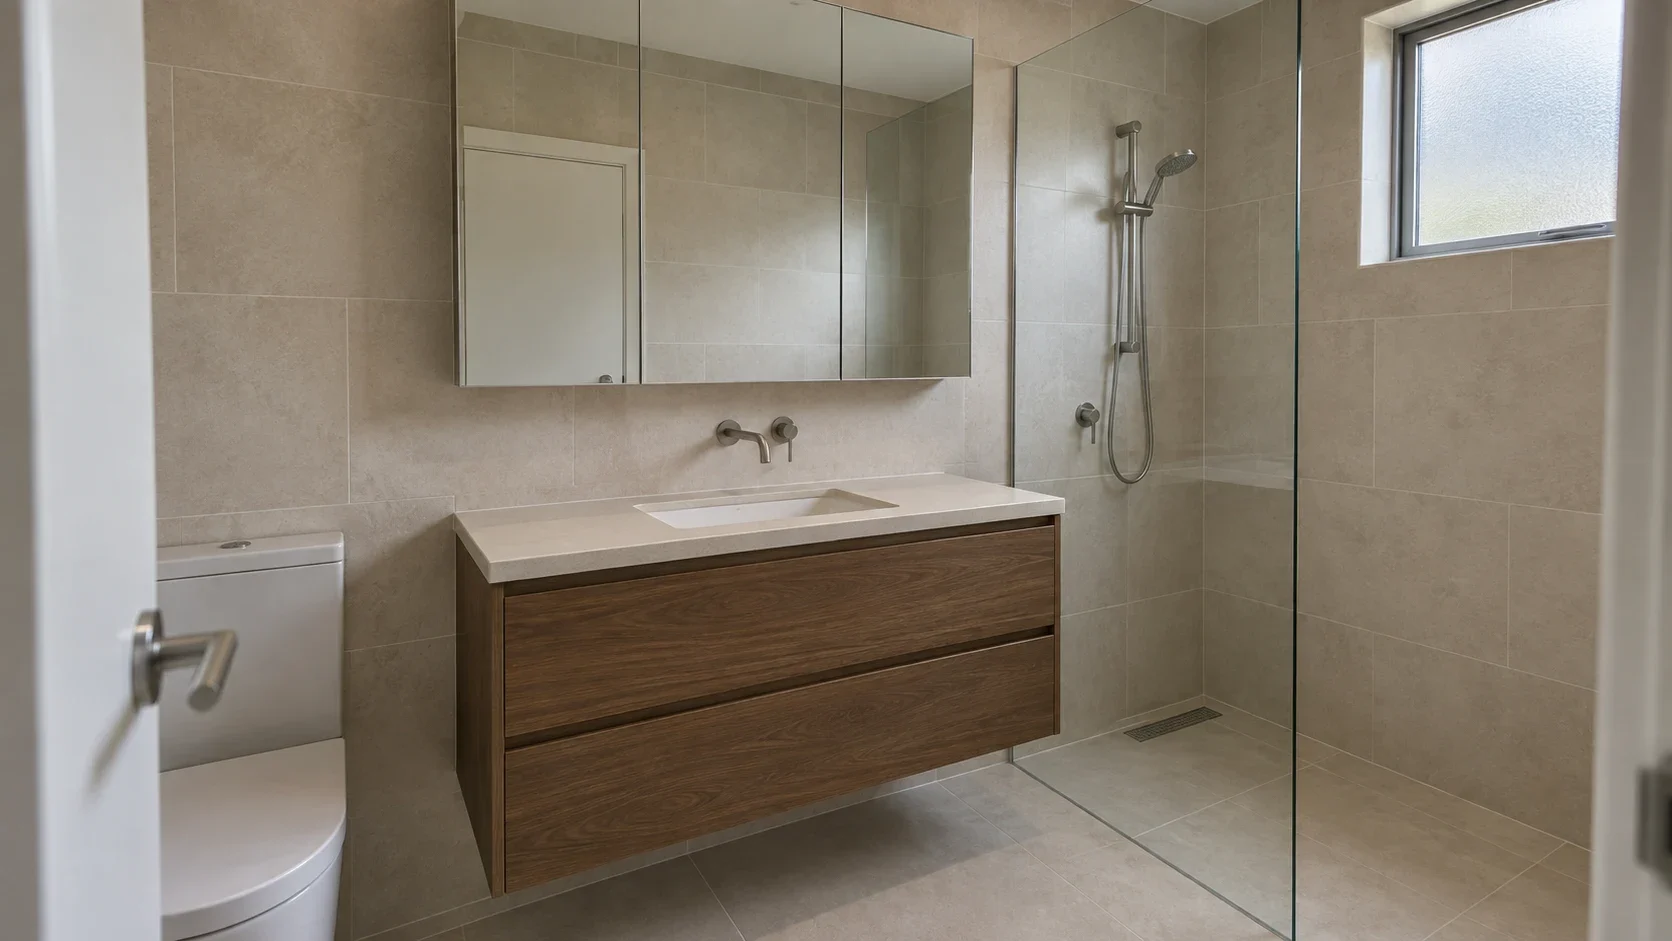
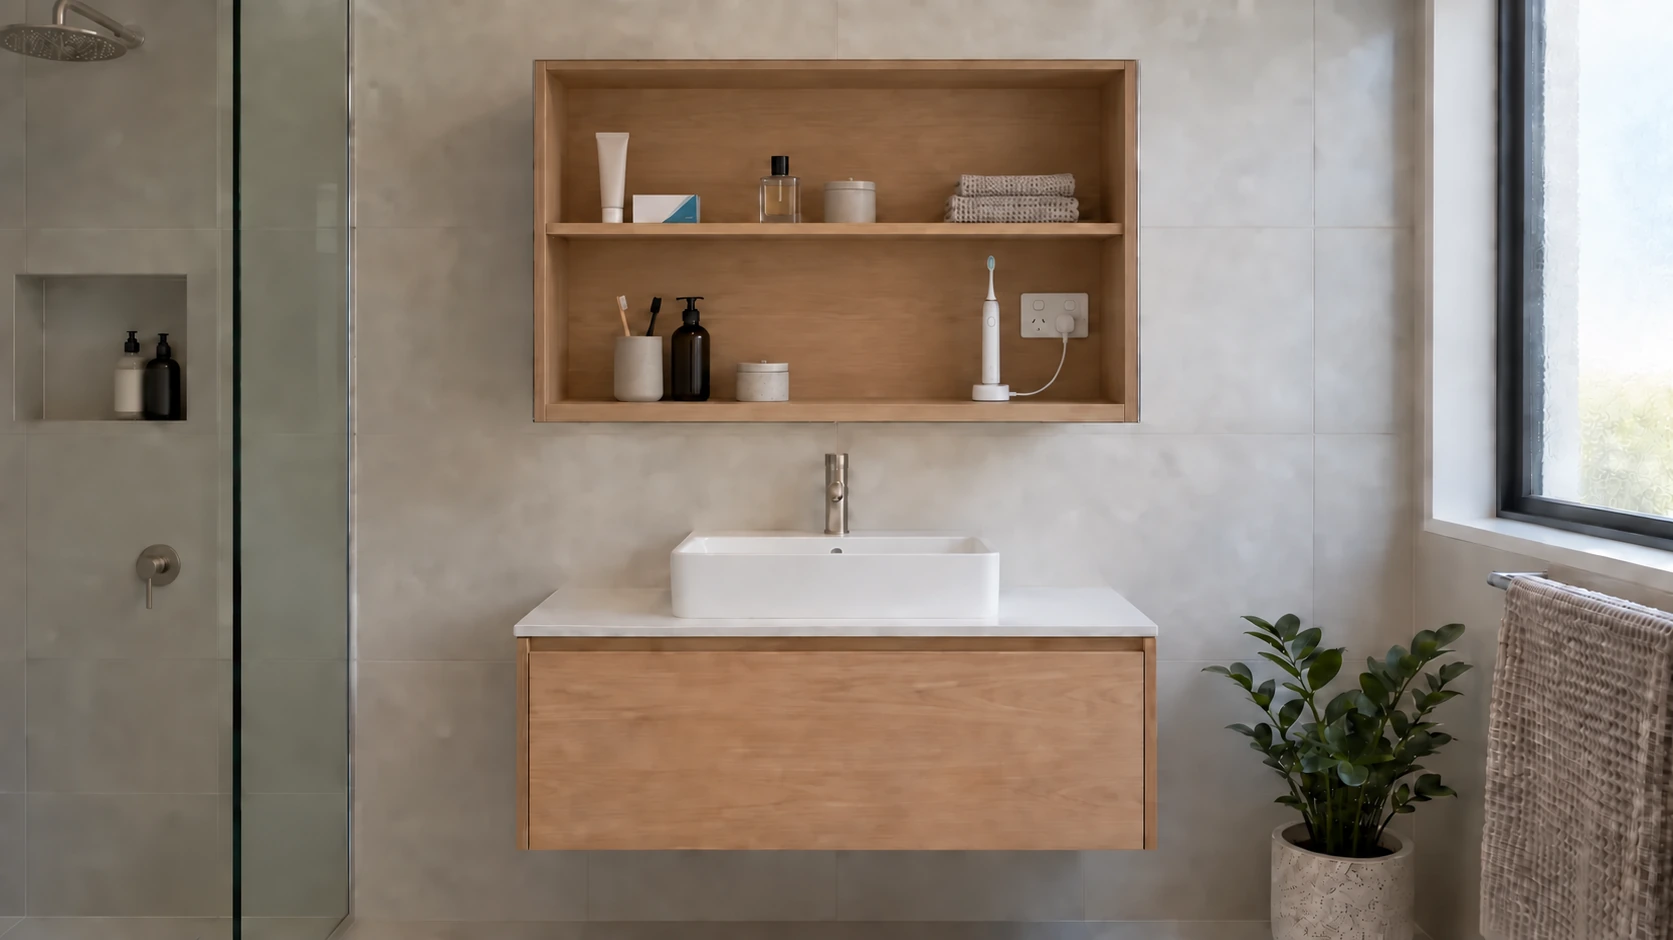
A timber vanity and mirrored cupboards beside a simple glass shower.
- Ivory tile
- Timber
- Brushed metal
Planning notes
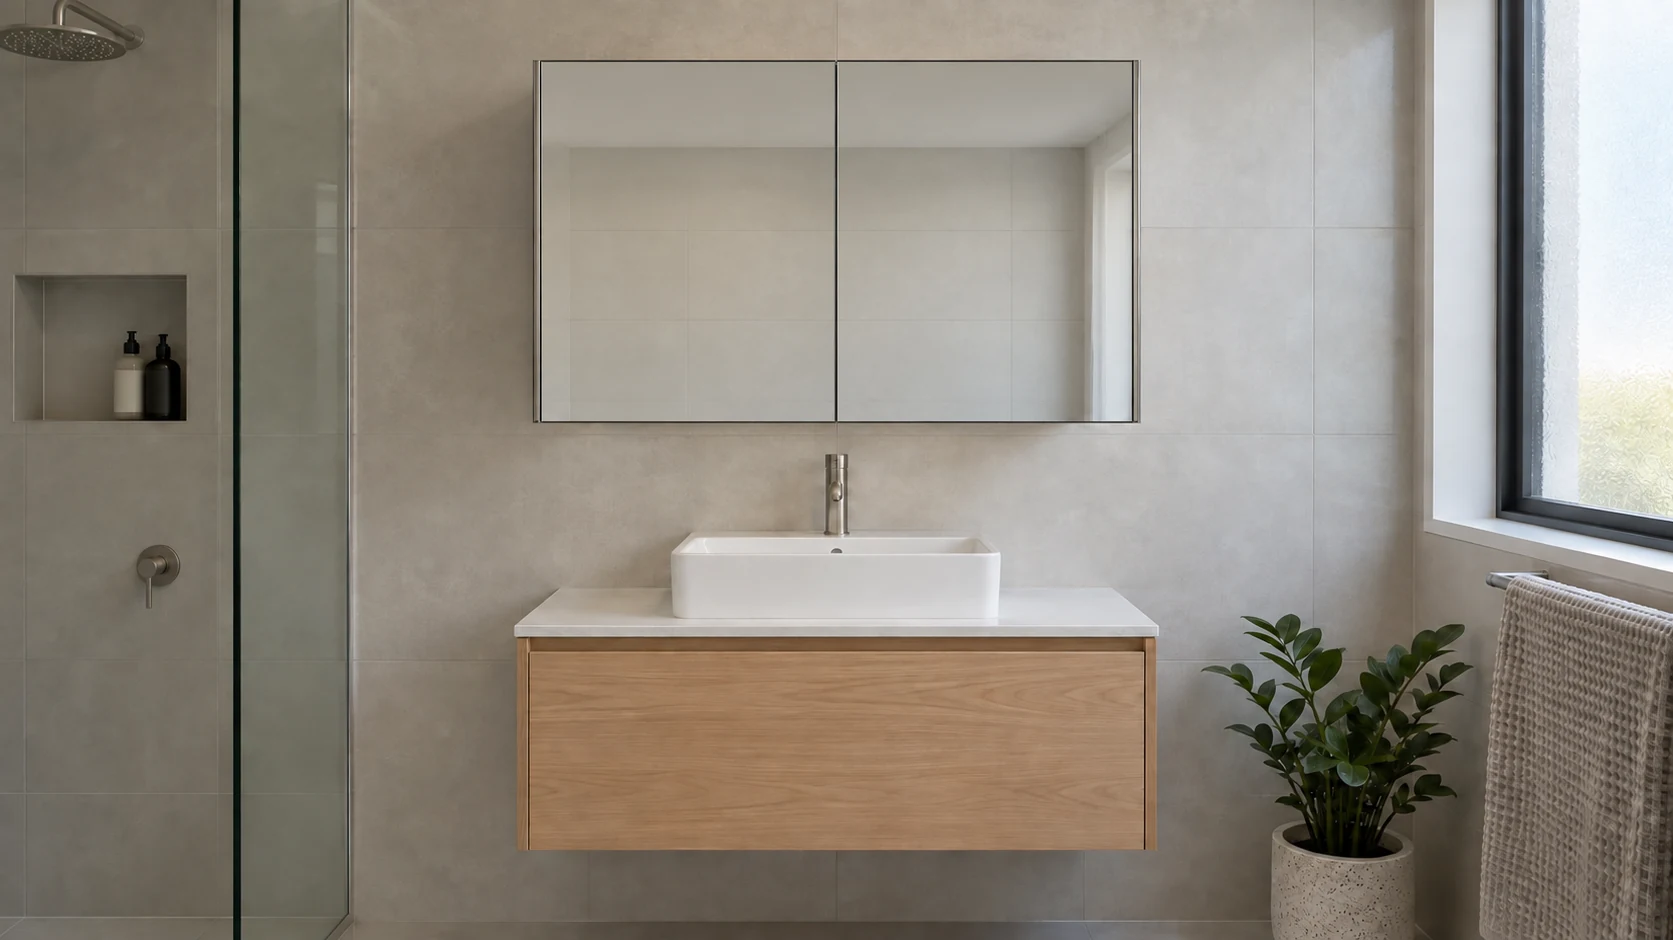
Check the shower opening and vanity clearance together. Mirror storage can keep everyday items off the basin.
Try the mirror storage and bathroom layoutsLook behind the mirror and compare a bath with a larger shower
Your priorities, together
Work out what matters
in your room.
Work through your layout, storage and daily routine. Save a room brief to use yourself or bring into your enquiry.
From our clients
“We had a great experience with Bluestone Build Co for our bathroom and kitchen renovation. The team was easy to work with and paid great attention to detail.”
How the renovation comes together
How the renovation comes together
Your renovation, in three stages.
- 01 / Understand
Start with your home.
Tell us what isn’t working, which rooms you’re considering and what you’d like to keep.
- 02 / Resolve
Make the scope clear.
Talk through layout, finishes and the work involved. Identify what needs checking or choosing before a quote.
- 03 / Build
Bring the room together.
The build and trades are coordinated through one point of contact, from site work to handover.
Your renovation, next
Let’s talk about your renovation.
Start with your rooms, suburb and priorities. We’ll discuss the next step.