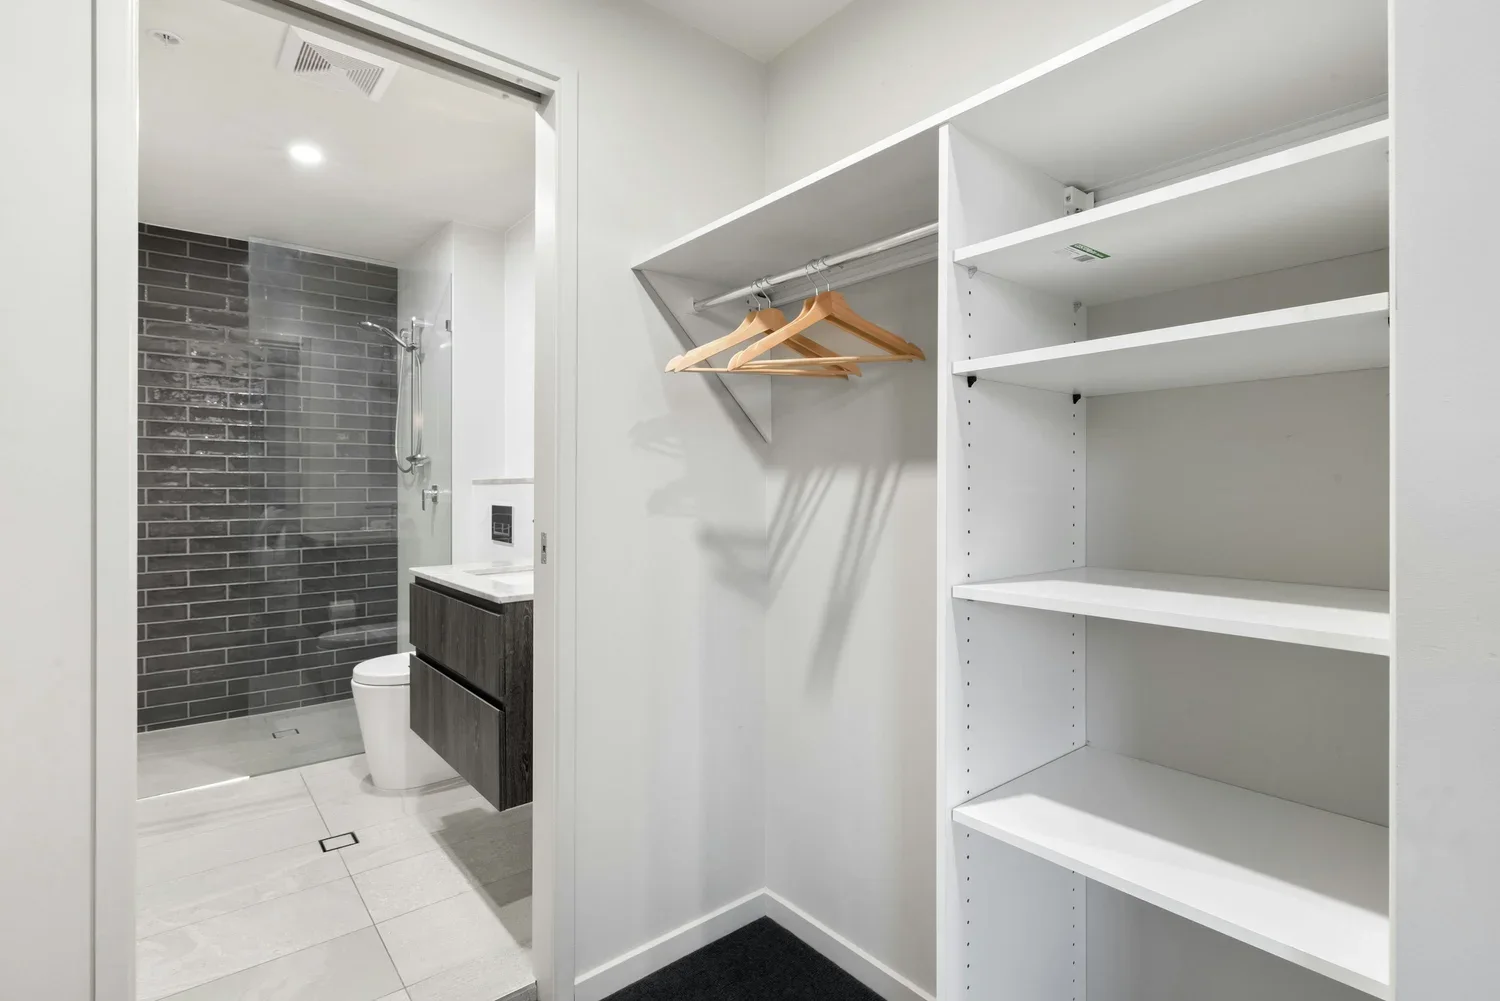
A small ensuite does not fail because it lacks expensive finishes. It fails when the door, toilet, vanity and shower compete for the same limited space.
The usual online advice is predictable: install a corner shower, use a floating vanity, add a cavity slider and choose large tiles. Those options can work, but none of them automatically creates a successful layout.
The best small ensuite layout protects comfortable movement, contains shower water, provides practical storage and positions every fixture without awkward door, drawer or screen collisions.
That must be resolved on a measured plan before fixtures are purchased or plumbing is moved.
Start With the Room’s Fixed Constraints
Before choosing a layout, confirm:
Finished room dimensions after wall linings and tiles
Door position and opening direction
Window position and height
Existing toilet waste and plumbing locations
Floor construction and drainage possibilities
Ventilation route
Wall space available for plumbing and electrical services
Whether any walls can realistically move
Where towels, toiletries and cleaning products will live
Nominal room measurements are not enough. Wall thicknesses, tile build-up, door frames and actual product dimensions can materially change the remaining space.
Layout 1: The Full-Width Shower at the End
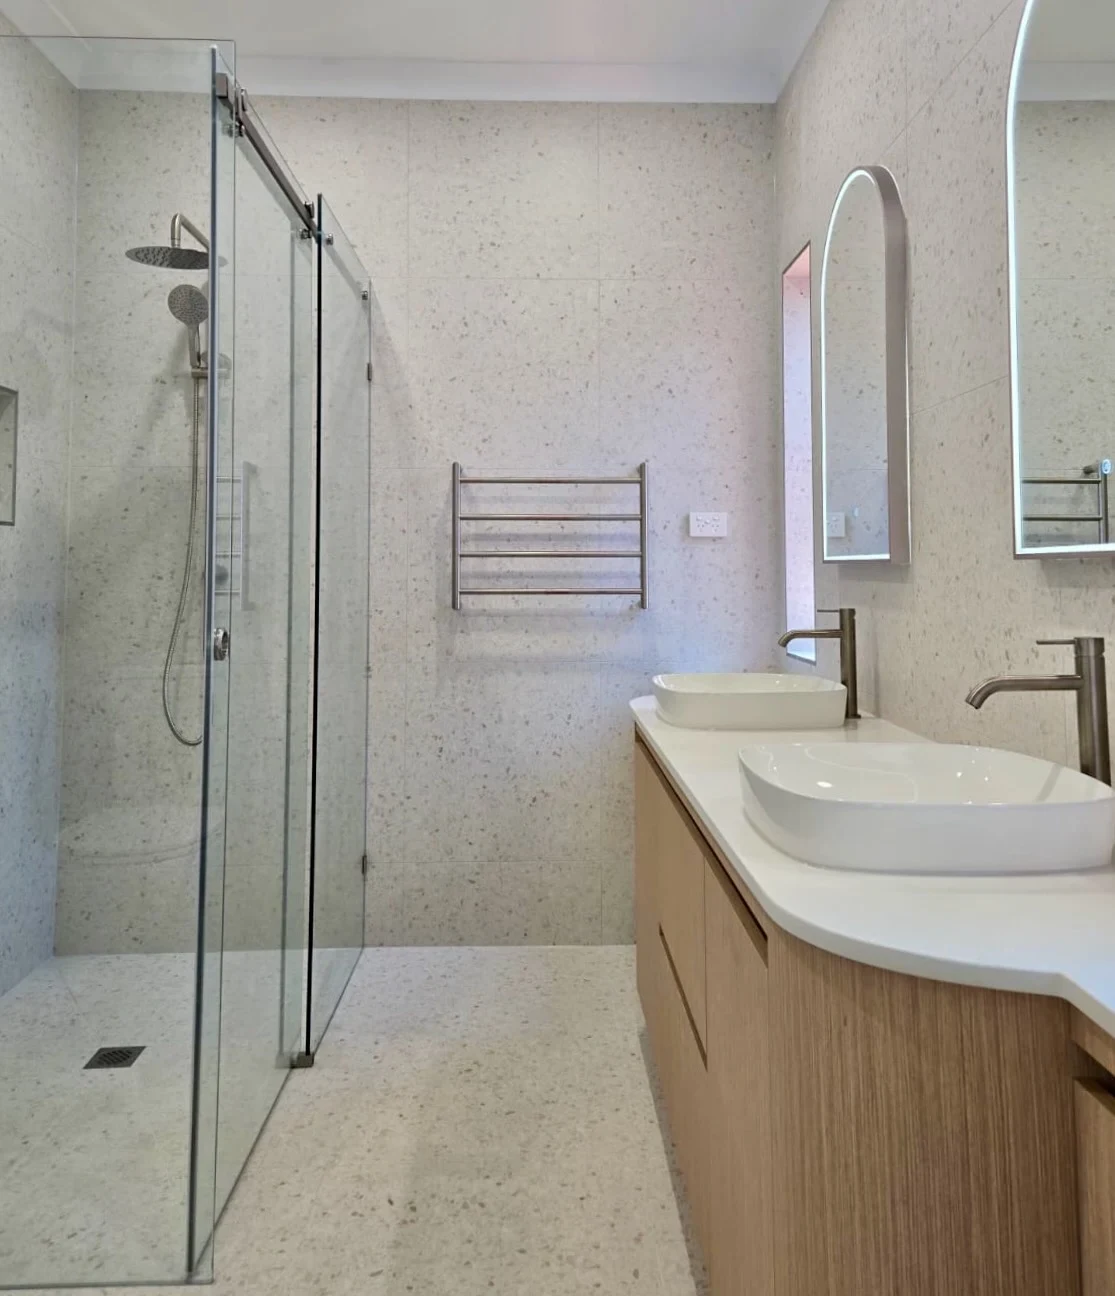
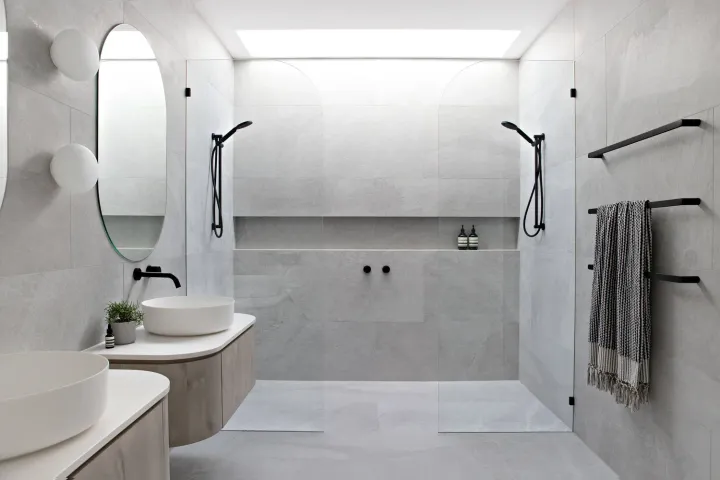
In a long, narrow ensuite, placing the shower across the entire end of the room can use the width more effectively than squeezing a small enclosure into one corner.
The vanity and toilet sit closer to the entrance, while the shower becomes the room’s wet end.
This can work well because:
The shower feels less confined
A fixed glass panel can preserve the sightline
The remaining fixtures can follow a simple linear arrangement
Plumbing can sometimes remain concentrated along one side
However, the shower needs enough depth and screening to contain water. A panel chosen only for appearance can allow overspray across the toilet, vanity or doorway.
Layout 2: Fixtures Along One Wall
Placing the vanity, toilet and shower along one wall can create a clear circulation path on the opposite side.
This arrangement can simplify plumbing and leave the room visually calmer. It suits rectangular ensuites where sufficient wall length is available.
The danger is squeezing every fixture into the smallest possible width. Check that:
Vanity drawers can open
The toilet is comfortable to use
The shower entrance is accessible
The bathroom door does not collide with anything
Towels can be reached without crossing the wet floor
A layout that technically fits on paper can still feel uncomfortable in daily use.
Layout 3: Vanity at the Entrance, Wet Area Beyond
Positioning the vanity near the entrance and placing the toilet and shower farther inside can improve privacy and presentation.
The vanity and mirror become the first things visible from the bedroom rather than the toilet. This can also make the room feel more considered and provide convenient access to the basin.
It works particularly well when the vanity can occupy a shallow section near the doorway without narrowing the main walkway.
Layout 4: Repositioning the Door or Borrowing Space
Sometimes the room does not need to become substantially larger. Moving the doorway, changing its swing or borrowing a small amount of space from an adjoining robe can completely alter the layout.
This may create room for:
A larger shower
A more functional vanity
Better toilet clearance
A proper door solution
Additional storage
Do not rule out a minor wall or doorway change before comparing it with the cost of forcing custom fixtures into a fundamentally poor layout.
Should You Install a Cavity Slider?
A cavity slider removes the door swing from the room and can release valuable floor space. It is useful when the adjoining wall has enough clear length to contain the door.
But the wall cavity may conflict with:
Plumbing pipes
Electrical wiring and switches
Towel rails
Wall-mounted fixtures
Structural framing
A cavity slider also requires suitable framing and careful installation. It should be selected because it improves the complete layout—not simply because the room is small.
An outward-opening hinged door can be another solution where the adjoining bedroom or hallway safely accommodates it.
Avoid treating a surface-mounted barn door as the automatic answer. It generally provides less acoustic and visual privacy and requires clear wall space outside the ensuite.
Are Wall-Hung Vanities Always Better?
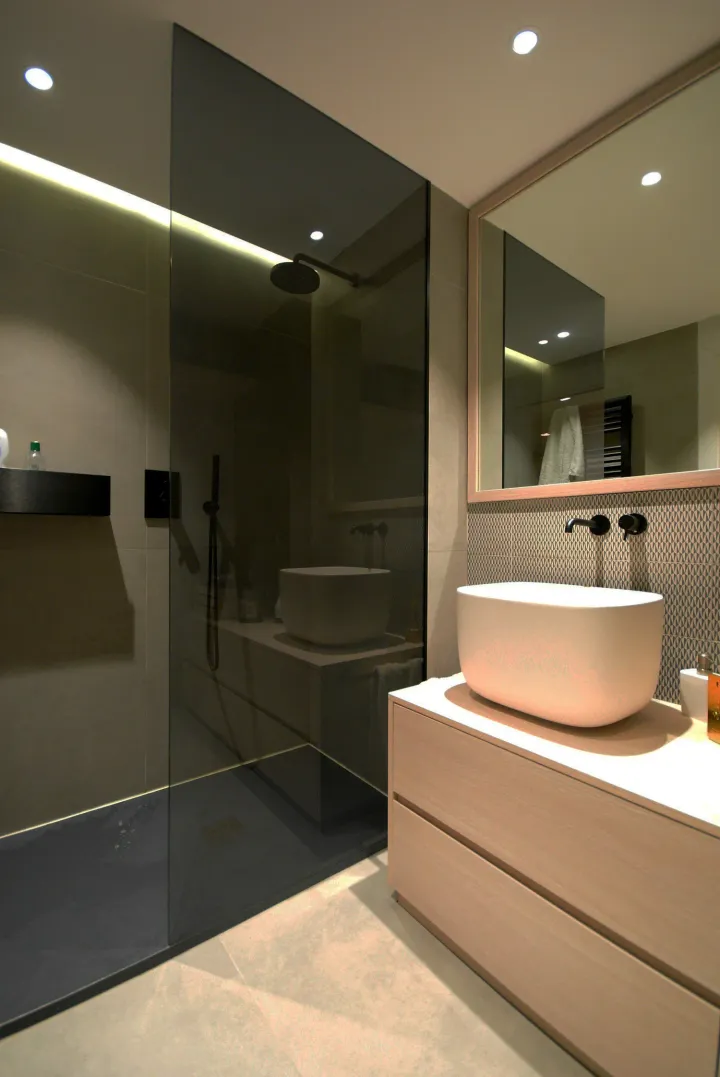
A wall-hung vanity exposes more floor and can make a small ensuite appear lighter. It also simplifies floor cleaning.
However, it may require additional wall support, careful plumbing placement or custom sizing. A shallow floor-mounted vanity may provide more storage for less money.
Choose the vanity according to:
Available width and depth
Basin size
Drawer operation
Plumbing position
Required storage
Clear space in front
Whether two people will use the ensuite simultaneously
The largest vanity that fits is not necessarily the most functional one.
Corner Shower or Full-Width Shower?
A corner shower can work when it preserves a useful walkway and allows the screen and door to operate properly.
It is not automatically the most spacious solution. Small corner enclosures can feel restrictive, while their door hardware may collide with the vanity or toilet.
Compare it with:
A full-width shower across the end
A recessed shower between walls
A fixed panel with a properly sized opening
A hinged or sliding shower door
A compact enclosed shower that contains water reliably
The correct shower is the one that balances internal comfort, entry clearance, drainage and water containment.
Toilet Placement Matters More Than Toilet Style
The toilet should not be positioned only according to where it looks least visible. It needs comfortable space around it and practical access for installation and maintenance.
A back-to-wall toilet can reduce visible pipework and create a cleaner appearance. An in-wall cistern can reduce visual bulk but requires suitable wall depth, access and additional installation work.
Moving the toilet can significantly increase cost because the waste connection is more difficult to relocate than a basin water supply. Retain a workable toilet position unless moving it delivers a substantial layout improvement.
Use Mirror Storage Properly
A mirrored shaving cabinet can provide valuable storage without occupying floor space. It works particularly well above a shallow vanity.
Confirm:
Cabinet depth
Door opening
Internal shelf positions
Power requirements
Wall framing
Whether the cabinet will be recessed or surface mounted
A poorly positioned cabinet can project too far over the basin or interfere with lighting and tapware.
Think Carefully Before Adding a Shower Niche
A shower niche keeps bottles off the floor, but it introduces framing, waterproofing, tile cuts and edge detailing.
In a very small shower, the available wall may also contain plumbing or structural framing. A well-positioned shelf can sometimes provide simpler and more flexible storage.
If a niche is included, resolve its position, size and tile alignment before construction starts.
Tiles Cannot Fix a Poor Layout
Large-format tiles and consistent colours can make an ensuite feel calmer, but they do not create physical space.
Large tiles may also require additional preparation and numerous cuts in a compact room. Choose a format that suits the actual wall dimensions and fixture positions.
Full-height tiling can create a continuous finish, but it is a design and budget decision rather than an automatic requirement. Read our guide to tiling a bathroom to the ceiling.
Lighting and Ventilation Are Part of the Layout
A small ensuite can feel unpleasant when it is dark, humid or poorly ventilated.
Plan for:
General lighting
Useful mirror lighting
Mechanical ventilation
Natural light where available
Safe power-point positions
Switching that works with the doorway
Clear airflow around the room
Do not leave the exhaust fan and lighting plan until after the ceiling and cabinetry have been resolved.
Common Small-Ensuite Layout Mistakes
Buying fixtures before completing the plan
The vanity, toilet and shower may each fit individually but fail when their doors, drawers and clearances are considered together.
Making the shower too open
Minimal glass can look spacious in a photograph while allowing water to spread across the room.
Sacrificing all storage
A tiny basin and mirror may create visual space but leave toiletries permanently covering the benchtop.
Moving plumbing unnecessarily
Relocating every fixture increases demolition, plumbing, floor and waterproofing work. Preserve useful service locations and spend where the layout genuinely improves.
Forgetting towels and toilet-paper storage
These items are often added after the room has been tiled, resulting in awkward accessory positions.
Designing from the doorway photograph
An ensuite must work from every position—not only look attractive from the bedroom.
Ignoring the bedroom connection
Noise, light, privacy and the view into the ensuite all affect the adjoining bedroom. The layout should consider both rooms.
What Should Be Resolved Before Quoting?
A useful ensuite plan should show:
Finished room dimensions
Exact fixture models and sizes
Door and shower-screen swings
Clearances between fixtures
Vanity drawers and cabinet doors
Plumbing and waste locations
Towel rails, hooks and toilet-roll holder
Mirror and storage
Lighting, switches and power points
Ventilation
Tile extents and transitions
Waterproofing and drainage approach
Without that information, different contractors may be pricing different layouts and assumptions.
For current cost guidance, read Small Bathroom Renovation Costs in Melbourne.
Plan the Ensuite Before Demolition
Bluestone Build Co. is best suited to complete, properly planned bathroom renovations—particularly when an ensuite forms part of a kitchen, laundry or broader internal renovation.