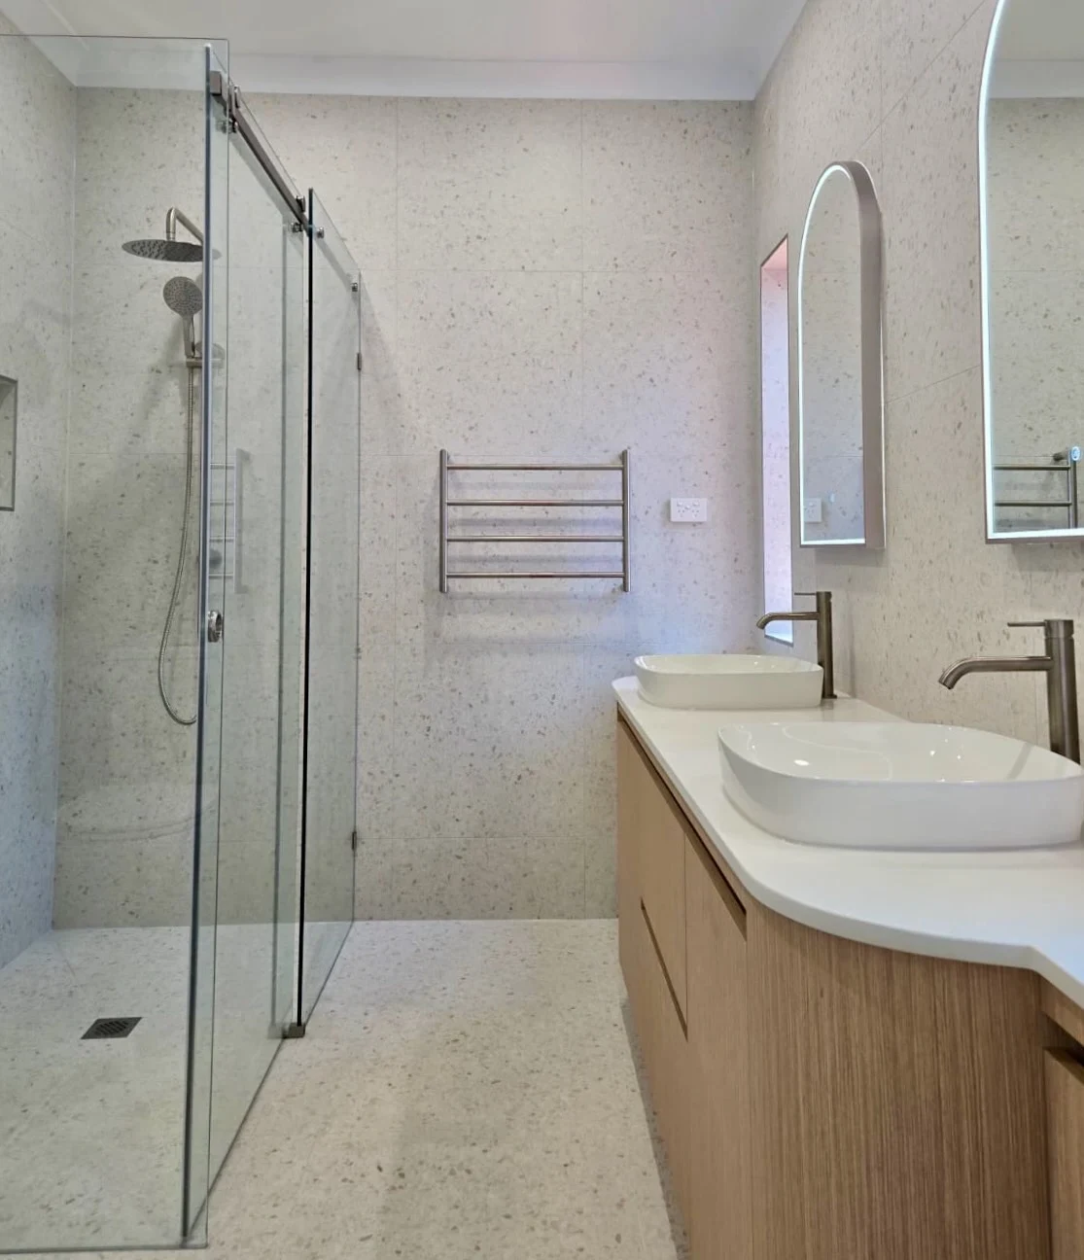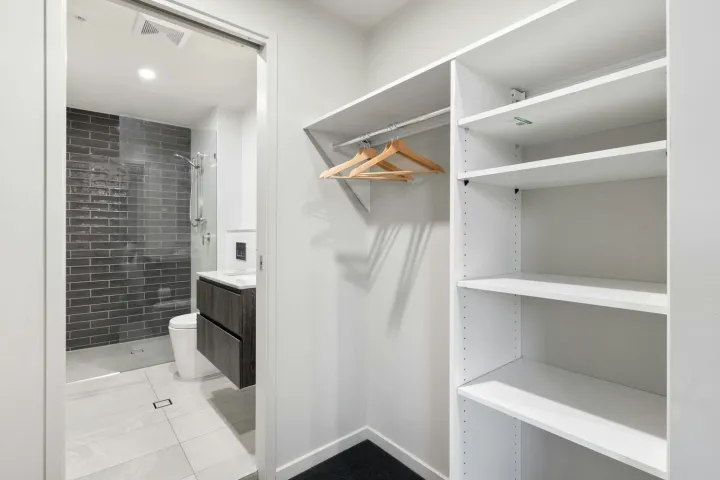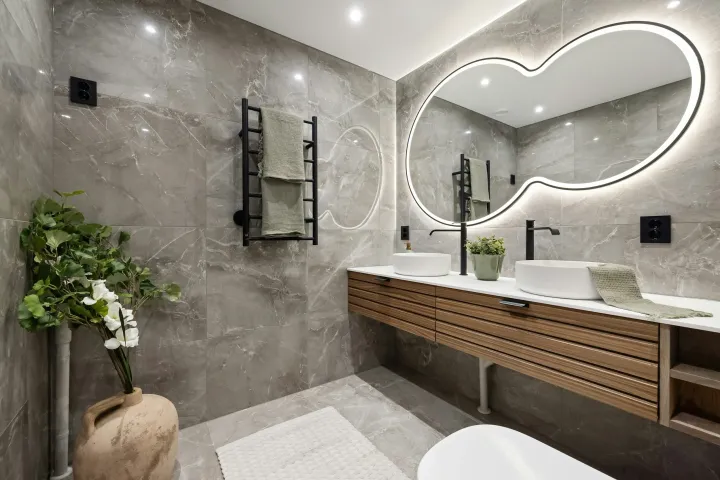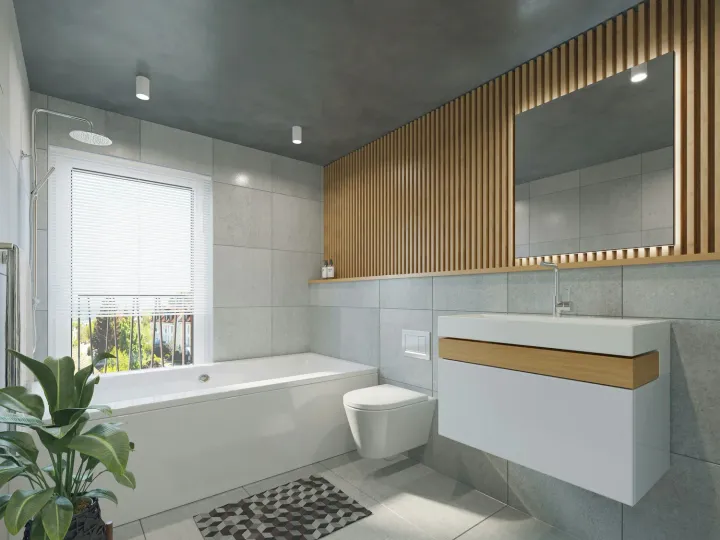
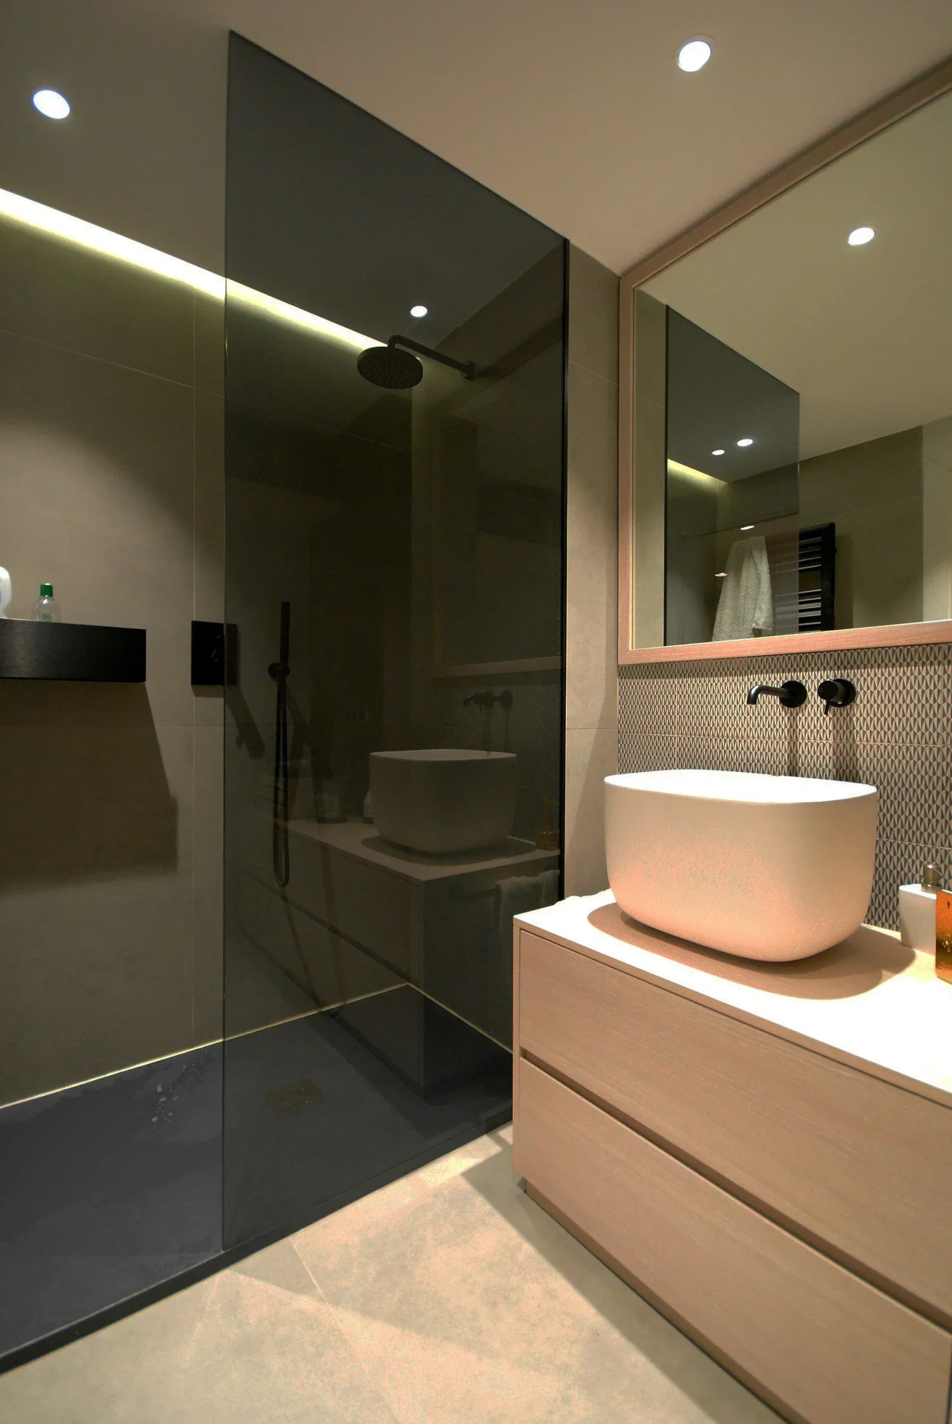
A small bathroom uses fewer tiles than a large one. It still needs a working sequence of demolition, plumbing, electrical work, preparation, waterproofing, tiling, glazing and fit-off.
The useful budget question is whether you are updating selected items, rebuilding the same layout or changing how the room works. Those are three different jobs—even in the same few square metres.
Small Bathroom Renovation Cost Ranges
Why Small Bathrooms Still Cost So Much
The fixed parts of the job remain. Trades need to attend in sequence, a waterproofing system needs suitable preparation, and the shower, toilet, vanity, lighting and ventilation still need installation.
A tighter room can also make access and work slower. Fewer square metres do not mean the plumber or glazier can skip a stage. Small-room budgeting works better when you separate these fixed tasks from choices such as tile extent and fixture specification.
The Same Room Can Hide Two Different Scopes
Retain the arrangement
Rebuild what is already in the right place.
The toilet, vanity and shower stay close to their current positions. The room is stripped, assessed and rebuilt with confirmed fixtures and finishes.
Existing damage and the condition of the services still need assessment. Keeping the layout does not mean keeping failed materials underneath it.
Change the arrangement
Create space by changing the building work.
A relocated toilet, a new doorway, a recessed cabinet or a different shower design can affect drainage, framing, electrical work and the waterproofing detail.
The improvement may be worth it. Ask what each change adds before choosing fixtures for the new plan.
What Actually Makes a Small Bathroom Work
Before deciding what to spend on finishes, check the room with the doors and drawers open. Include the shower entry, toilet use, towel reach and somewhere to put daily toiletries.
- Start with the main frustration. More storage, easier shower access and room to move require different solutions.
- Test actual fixtures. Vanity depth, toilet projection and shower-screen movement matter as much as room width.
- Resolve storage early. A mirror cabinet needs an appropriate wall and service arrangement. It is not a finishing accessory to decide after tiling.
- Plan ventilation and lighting with the layout. Leave a route for the exhaust and place useful light where faces and tasks will be.
For layout choices, see our small-ensuite layout guide. A measured plan is more useful than choosing every fixture one size smaller.
Popular Small-Bathroom Advice That Can Backfire
“An open shower always makes the room better.”
It can improve the sightline, but water containment and the usable dry area still matter. Resolve the screen, drainage and waterproofing together. In a compact room, a well-designed enclosure may work better.
“Bigger tiles mean less work.”
Fewer grout lines do not remove preparation, cuts, edges or drainage requirements. Compare the tile layout against the actual room rather than assuming a large format will be cheaper to install.
“Full-height tiling is where the budget has to go.”
Decide the required wet-area construction first, then the decorative tile extent. Extra tiling may suit the room, but storage, light or a better shower could be the more useful investment. Our tile-to-ceiling guide explains the trade-offs.
What a Complete Quote Should Include
- Remove and prepare
- Protection, disconnection, demolition, waste and the agreed approach to damaged framing or flooring.
- Rebuild the hidden work
- Plumbing and electrical alterations, substrates, waterproofing and drainage preparation.
- Supply and install the room
- Tiles, vanity, toilet, tapware, fittings, shower screen, mirror or cabinet, ventilation and lighting.
- Finish and hand over
- Painting, sealing, cleaning, applicable compliance records, required inspections and rectification of identified defects.
For every fixture, identify the product or allowance, who buys it and who fits it. A vanity supplied by you still needs delivery at the right stage and an installation scope.
Make the Budget Decision Before the Tile Decision
Keep three lists: the quoted building work, your direct purchases, and a reserve for unresolved conditions. Do not spend the same money twice.
If the complete scope does not fit, simplify the layout or selections first. Waterproofing preparation, functioning drainage and necessary repairs protect the room’s usefulness long after the tile choice stops being new.
Small Bathroom Budget Questions
Can I just replace the bath with a shower?
Sometimes a targeted conversion is the right scope. It still needs assessment of the existing surfaces, drainage and waterproofing. For a bath-only change, a specialist conversion contractor may be the more direct fit. See our bath-to-shower guide.
Does the room need a building permit?
That depends on the proposed work, not simply the room’s size or price. Confirm the requirements with the relevant building surveyor or council before starting. Do not assume a small room is exempt.
What if this is our only bathroom?
Discuss the usable toilet, washing facilities, safe access and any temporary accommodation before setting the programme. Read our guide to living at home during a renovation.
Technical and Consumer Guidance
Use the Building and Plumbing Commission’s wet-area waterproofing guidance and Consumer Affairs Victoria’s quote checks alongside advice for your specific property. The waterproofing system and applicable approvals need to be resolved for the actual design. Sources checked 21 October 2026.