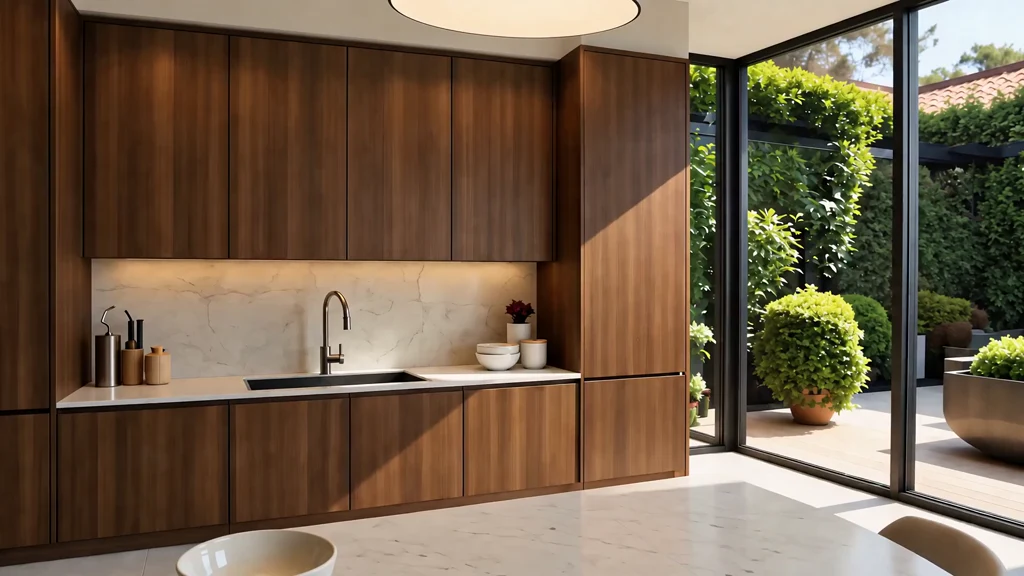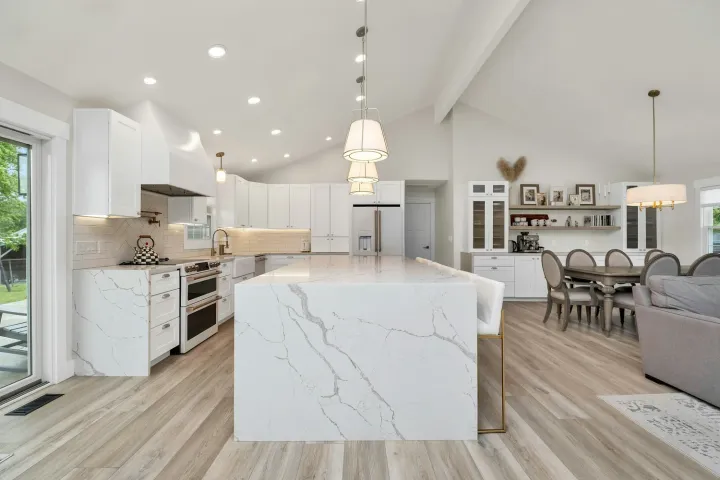

There is no single St Kilda renovation style.
A terrace, apartment, villa and later house can sit close together while carrying different heritage controls, access limits, construction and owner-corporation rules. Start with the property.
Check planning and heritage controls first
City of Port Phillip maintains heritage controls and offers heritage advice, while requirements depend on the specific address and proposed work. Confirm the planning scheme, overlay, registered status and whether external alterations, demolition or additions need permission before developing the design.
Understand the existing building
Inspect structure, moisture, services, windows, floors and previous alterations. Apartment work also needs review of common property, service risers, fire and acoustic assemblies and owners-corporation requirements. Do not assume an internal-looking change affects only the lot.
Retain what genuinely carries character
Identify original proportions, windows, doors, floors, plaster details or masonry that are worth keeping. Heritage Victoria recommends doing as little as possible but as much as necessary and retaining key fabric where possible. New work can be clearly contemporary without erasing the building.
Improve layout selectively
Test wider openings, glazed doors and better storage before defaulting to fully open plan. Compact homes benefit from clear circulation, but they also need wall space, privacy and acoustic separation.
Coordinate kitchens and bathrooms with the building
Plumbing stacks, floor structures, party walls and ventilation routes can constrain apartments and attached homes. Resolve drainage, exhaust, waterproofing and service access before finishes. A concealed system should still be repairable.
Improve light without creating exposure
Borrow light through internal glazing, use reflective surfaces carefully and assess skylights or windows for privacy, heat and heritage effects. More glass is not automatically better daylight.
Plan site access and neighbours
Narrow streets, shared entries, stairs, lifts and limited storage can affect deliveries, waste and working hours. Define protection, booking and notification requirements before pricing. Access constraints are construction inputs, not minor logistics.
Property-specific checklist
What controls apply to the exact address?
What fabric and proportions carry significance?
What common property or neighbour interfaces are involved?
How do materials and waste reach the site?
Can plumbing, exhaust and electrical work be installed and serviced?
Does the design solve daily use without generic suburb claims?
Where Bluestone fits
Bluestone assesses the particular home before defining a kitchen, bathroom or laundry renovation scope. See how Bluestone works.